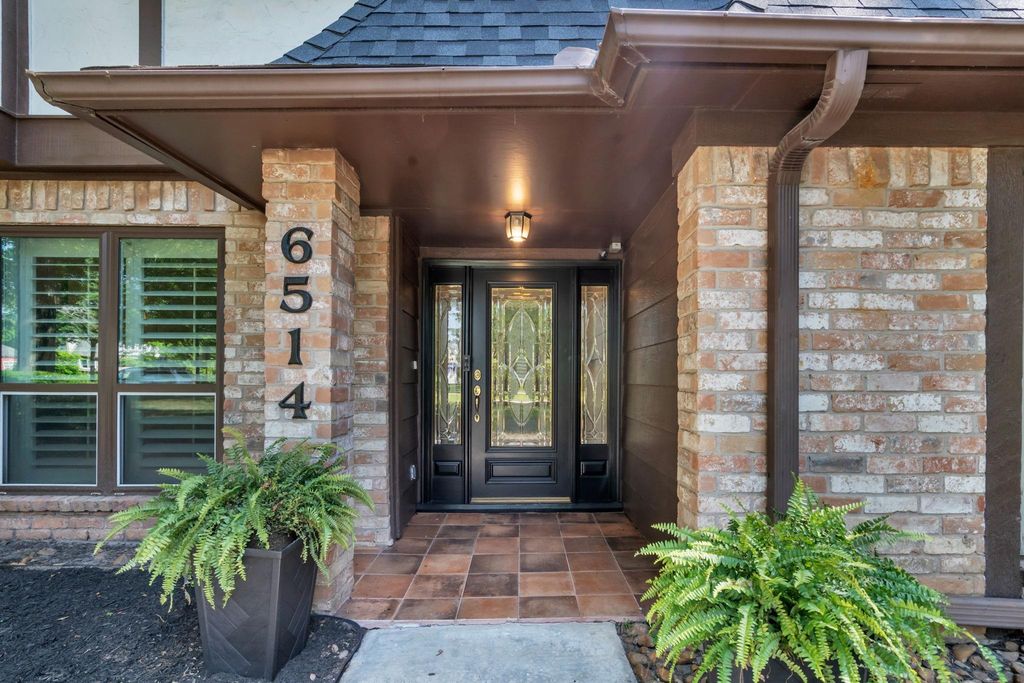
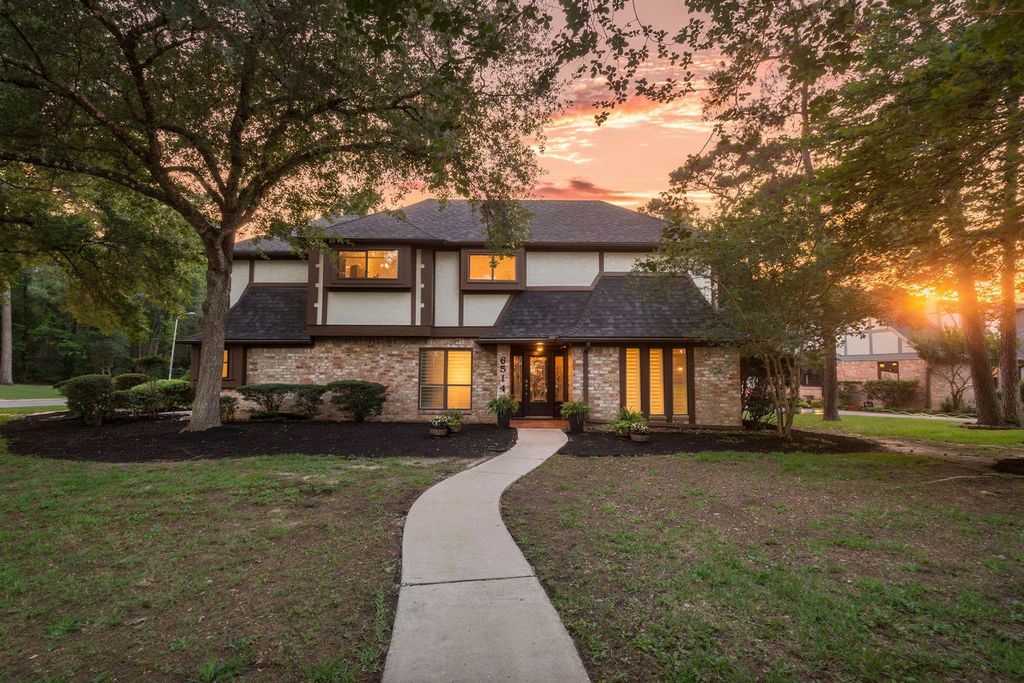
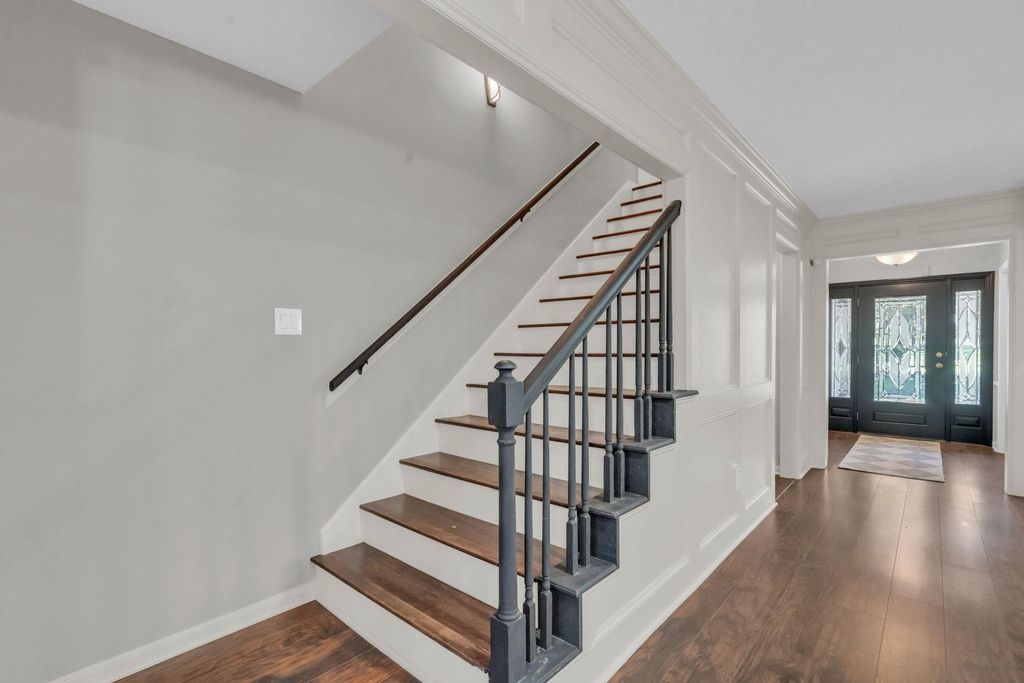
[[800]]6514 Larkmount Dr is listed for sale at 449,000. The Single-Family property has 5 bedrooms, 2 Full Bathrooms, 1 Half Bathroom, 3020 square feet, and was built in 1977. The lot size is 10471 Square feet.[[500]]This spacious 5-bedroom home combines timeless character, thoughtful updates and the flexible living spaces youve been searching for! Soaring Ceilings, abundant natural light, plantation shutters and stunning DOUBLE fireplace welcome you inside. The spacious family room features a built-in wet bar and NEW flooring. The kitchen offers granite countertops, double ovens, abundant storage and breakfast bar seating. The first floor primary suit boasts a beautifully updated spa-inspired bath. Upstairs youll find generously sized secondary bedrooms, built in desk, flex rooms and a secret bonus area! Situated on a corner lot with mature trees and an oversized backyard complete with fire pit, gazebo, and garden, this home is perfect for entertaining and making lasting memories. Whether youre raising a welcoming multiple generations under one roof or simply looking for room to spread out, this home and neighborhood is ready to welcome you!
This spacious 5-bedroom home combines timeless character, thoughtful updates and the flexible living spaces you've been searching for! Soaring Ceilings, abundant natural light, plantation shutters and stunning DOUBLE fireplace welcome you inside. The spacious family room features a built-in wet bar and NEW flooring. The kitchen offers granite countertops, double ovens, abundant storage and breakfast bar seating. The first floor primary suit boasts a beautifully updated spa-inspired bath. Upstairs you'll find generously sized secondary bedrooms, built in desk, flex rooms and a secret bonus area! Situated on a corner lot with mature trees and an oversized backyard complete with fire pit, gazebo, and garden, this home is perfect for entertaining and making lasting memories. Whether you're raising a welcoming multiple generations under one roof or simply looking for room to spread out, this home and neighborhood is ready to welcome you!
1 Living Area, Breakfast Room, Den, Entry, Family Room, Formal Dining, Gameroom Up, Home Office/Study, Kitchen/Dining Combo, Living Area - 1st Floor, Utility Room in House
Disclaimer: Lot configuration and dimensions are estimates, not based on personal knowledge and come from a third party (Digital Map Products); therefore, you should not rely on the estimates and perform independent confirmation as to their accuracy
View neighborhood information
Ready to Sell your Home?
Request a complimentary home selling analysis featuring recently sold properties, market trends, home valuations and a personalized market update.
School information is computer generated and may not be accurate or current. Buyer must independently verify and confirm enrollment. Please contact the school district to determine the schools to which this property is zoned.







 Just listed
 Currency converter








 Share


 Erase note
 You currently have no custom folders