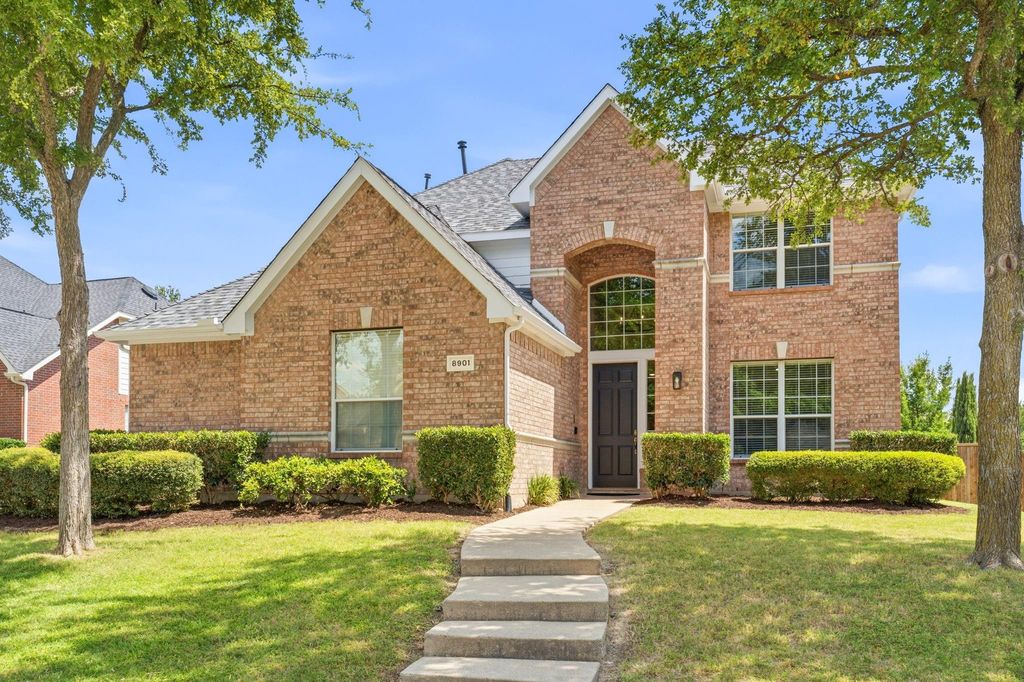
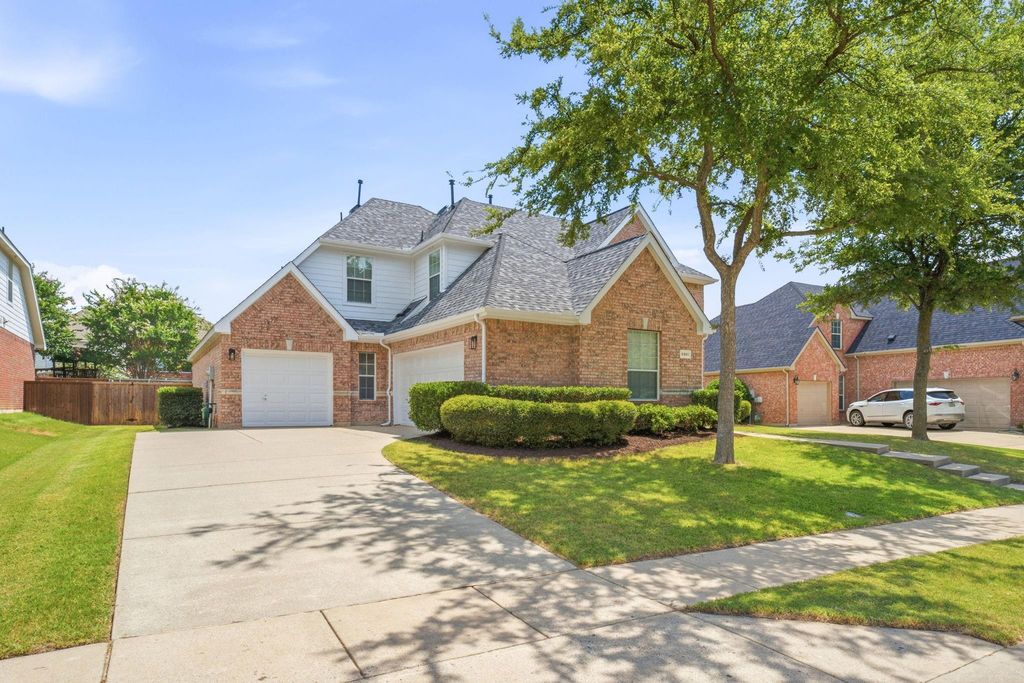
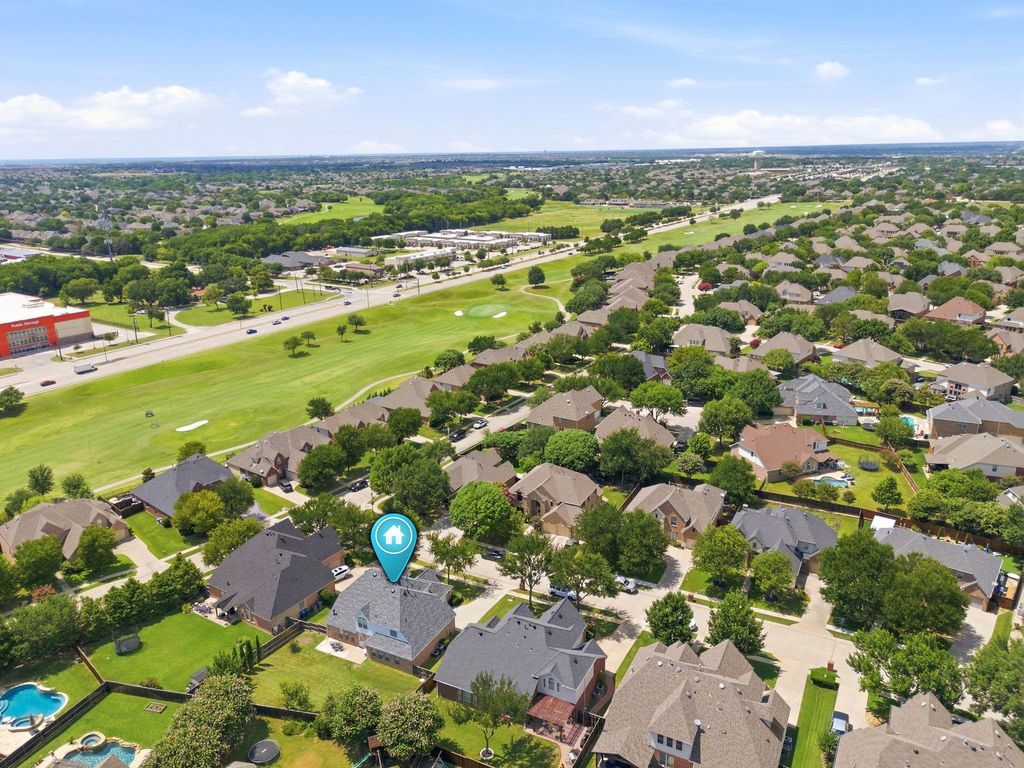
8901 Bear Creek Dr is listed for sale at $ 550,000. The Residential - Single Family property has 4 bedrooms, 3 Full Bathrooms, 2995 square feet and was built in 2003. The lot size is 0.25 Acres. BRRare opportunity in sought-after Stonebridge Ranch! A hard to find .25-acre lot with 3-car garage in this price range, this home offers an exceptional floorplan, abundant natural light, fresh interior and exterior paint (July 2026), a new roof (March 2026), updated SS microwave, double ovens, and gas cooktop (June 2026), plus no carpet—engineered wood flooring throughout. An extra-long driveway, mature landscaping, and beautiful shade trees create outstanding curb appeal. Soaring vaulted ceilings create an impressive first impression, while the private office with double glass French doors is ideal for working from home.
Designed for entertaining, the oversized LA with a gas fireplace opens seamlessly to the breakfast nook and expansive kitchen featuring a massive island, bkft bar with ample seating, generous counter space and cabinetry, built-in workstation desk, stainless steel appliances and abundant prep space.
The spacious upstairs primary suite is a true retreat with a sitting area, an updated shower and tub, plus 2 additional bedrooms and full hall bath. Downstairs, a secondary bedroom with a walk-in closet and adjacent full bath is perfect for guests or multigenerational living. The large downstairs game room with double doors offers flexible space for media, play, or entertaining.
Additional highlights include updated light fixtures throughout, 2 staircases, an oversized laundry room with space for a second refrigerator, access to both the 2-car and separate 1-car garages, plus a custom closet designed to be gun safe can be used as storm shelter (not certified).
Step outside to an oversized patio overlooking the expansive backyard with endless possibilities for outdoor living, play, gardening, or even a future pool.
Enjoy Stonebridge Ranch amenities including Beach Club, Aquatic Center, pickleball and tennis courts, fishing ponds, scenic lakes, hike and bike trails, parks, and 2 nearby golf courses. Perfect combination of space, updates and an exceptional lifestyle.
Rare opportunity in sought-after Stonebridge Ranch! A hard to find .25-acre lot with 3-car garage in this price range, this home offers an exceptional floorplan, abundant natural light, fresh interior & exterior paint (July 2026), a new roof (March 2026), updated SS microwave, double ovens, and gas cooktop (June 2026), plus no carpet—engineered wood flooring throughout. An extra-long driveway, mature landscaping, and beautiful shade trees create outstanding curb appeal. Soaring vaulted ceilings create an impressive first impression, while the private office with double glass French doors is ideal for working from home.
Designed for entertaining, the oversized LA with a gas fireplace opens seamlessly to the breakfast nook & expansive kitchen featuring a massive island, bkft bar with ample seating, generous counter space & cabinetry, built-in workstation desk, stainless steel appliances & abundant prep space.
The spacious upstairs primary suite is a true retreat with a sitting area, an updated shower & tub, plus 2 additional bedrooms & full hall bath. Downstairs, a secondary bedroom with a walk-in closet & adjacent full bath is perfect for guests or multigenerational living. The large downstairs game room with double doors offers flexible space for media, play, or entertaining.
Additional highlights include updated light fixtures throughout, 2 staircases, an oversized laundry room with space for a second refrigerator, access to both the 2-car and separate 1-car garages, plus a custom closet designed to be gun safe can be used as storm shelter (not certified).
Step outside to an oversized patio overlooking the expansive backyard with endless possibilities for outdoor living, play, gardening, or even a future pool.
Enjoy Stonebridge Ranch amenities including Beach Club, Aquatic Center, pickleball & tennis courts, fishing ponds, scenic lakes, hike & bike trails, parks, & 2 nearby golf courses. Perfect combination of space, updates & an exceptional lifestyle.
Dishwasher, Disposal, Gas Cooktop, Gas Water Heater, Microwave, Double Oven, Plumbed For Gas in Kitchen
Security System
Smoke Detector(s)
Interior
Built-in Features, Cable TV Available, Chandelier, Decorative Lighting, Double Vanity, High Speed Internet Available, Kitchen Island, Multiple Staircases, Open Floorplan, Pantry, Vaulted Ceiling(s), Walk-In Closet(s)
Exterior
Roof
Composition
Foundation
Slab
Private Pool
No
Exterior Type
Brick, Concrete
Lot Description
Few Trees, Flag Lot, Interior Lot, Landscaped, Lrg. Backyard Grass, Sprinkler System, Subdivision
Parking
Driveway, Enclosed, Garage, Garage Door Opener, Garage Faces Front, Garage Single Door, Oversized, Side By Side
Parking Space
Garage 3 / Carport 0 / Total Covered 3
Fencing
Back Yard,Fenced,Full,Wood
Utility
City Sewer,City Water,Curbs,Individual Gas Meter,Individual Water Meter,Sidewalk,Underground Utilities
Area Pool
Yes
Exterior
Rain Gutters, Lighting, Private Yard
Extra details you may need to know
Dwelling Type
Single Detached
Community Features
Club House,Community Pool,Curbs,Fishing,Greenbelt,Jogging Path/Bike Path,Lake,Park,Pickle Ball Court,Playground,Pool,Sidewalks,Tennis Court(s)
Disclaimer: Lot configuration and dimensions are estimates, not based on personal knowledge and come from a third party (Digital Map Products); therefore, you should not rely on the estimates and perform independent confirmation as to their accuracy
Ready to Sell your Home?
If you like this property and are also considering selling your current home now, you may find out how. Request your home selling analysis report featuring Recently Sold, Market Analysis, Home Valuations, and Market Update.
School information is computer generated and may not be accurate or current. Buyer must independently verify and confirm enrollment. Please contact the school district to determine the schools to which this property is zoned.











 Just listed
 Currency converter








 Share
Share


 Erase note
 You currently have no custom folders