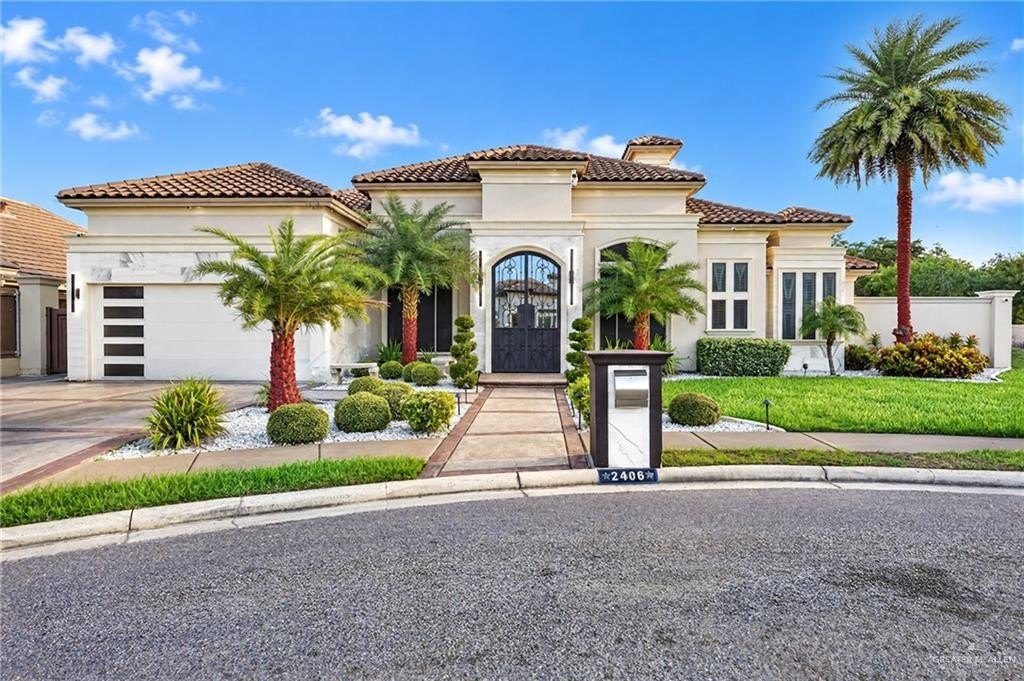
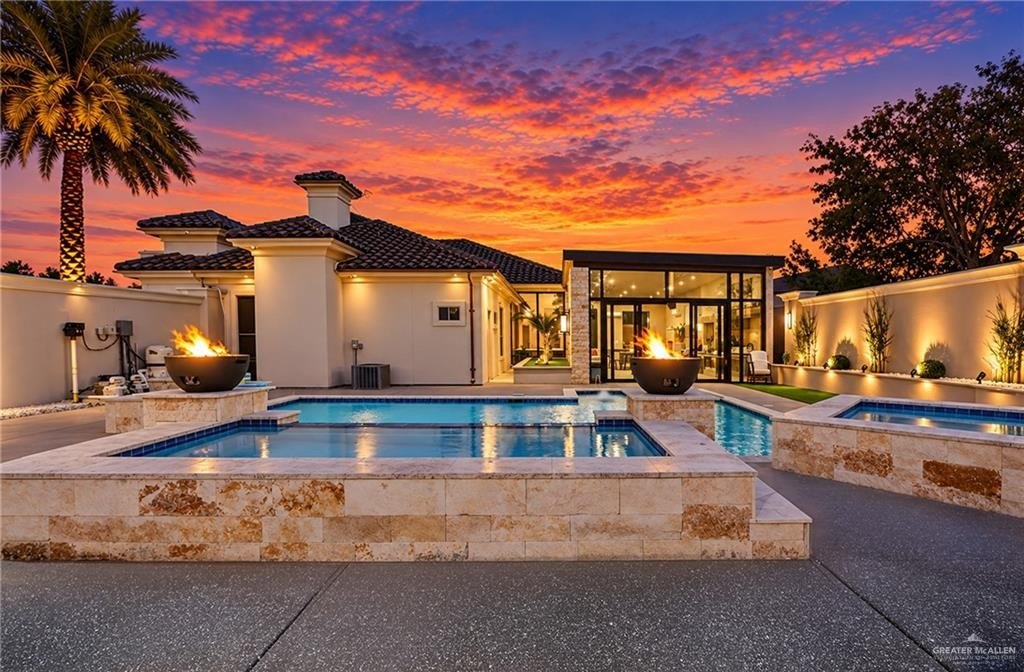
[[800]]2406 Sandstone Drive is listed for sale at 750,000. The Single Family property has 4 bedrooms, 4 Full Bathrooms, 2 Half Bathrooms, 2718 square feet, and was built in 2015. The lot size is 10227.9 Square feet.[[500]]Experience LUXURY living at its finest in this stunning custom residence, where elegant architecture meets exceptional craftsmanship and resort-style amenities. From the impressive Mediterranean-inspired exterior and grand iron entry doors to the beautifully appointed interiors, every detail reflects sophistication and style. Enjoy soaring ceilings, exquisite chandeliers, designer finishes, and spacious living and dining areas ideal for entertaining. Step outside to your own private paradise featuring a spectacular swimming pool, relaxing spa, cascading water features, fire bowls, and lush tropical landscaping. The extraordinary outdoor entertainment area showcases a fully equipped kitchen, expansive granite island, covered lounge, and seamless indoor-outdoor living. Whether hosting unforgettable gatherings or enjoying peaceful evenings by the pool, this remarkable property offers the ultimate luxury lifestyle. A truly exceptional home that must be experienced in person.
Experience LUXURY living at its finest in this stunning custom residence, where elegant architecture meets exceptional craftsmanship and resort-style amenities. From the impressive Mediterranean-inspired exterior and grand iron entry doors to the beautifully appointed interiors, every detail reflects sophistication and style. Enjoy soaring ceilings, exquisite chandeliers, designer finishes, and spacious living and dining areas ideal for entertaining. Step outside to your own private paradise featuring a spectacular swimming pool, relaxing spa, cascading water features, fire bowls, and lush tropical landscaping. The extraordinary outdoor entertainment area showcases a fully equipped kitchen, expansive granite island, covered lounge, and seamless indoor-outdoor living. Whether hosting unforgettable gatherings or enjoying peaceful evenings by the pool, this remarkable property offers the ultimate luxury lifestyle. A truly exceptional home that must be experienced in person.
Disclaimer: Lot configuration and dimensions are estimates, not based on personal knowledge and come from a third party (Digital Map Products); therefore, you should not rely on the estimates and perform independent confirmation as to their accuracy
View neighborhood information
Ready to Sell your Home?
Request a complimentary home selling analysis featuring recently sold properties, market trends, home valuations and a personalized market update.
School information is computer generated and may not be accurate or current. Buyer must independently verify and confirm enrollment. Please contact the school district to determine the schools to which this property is zoned.







 Just listed
 Currency converter





 Share


 Erase note
 You currently have no custom folders