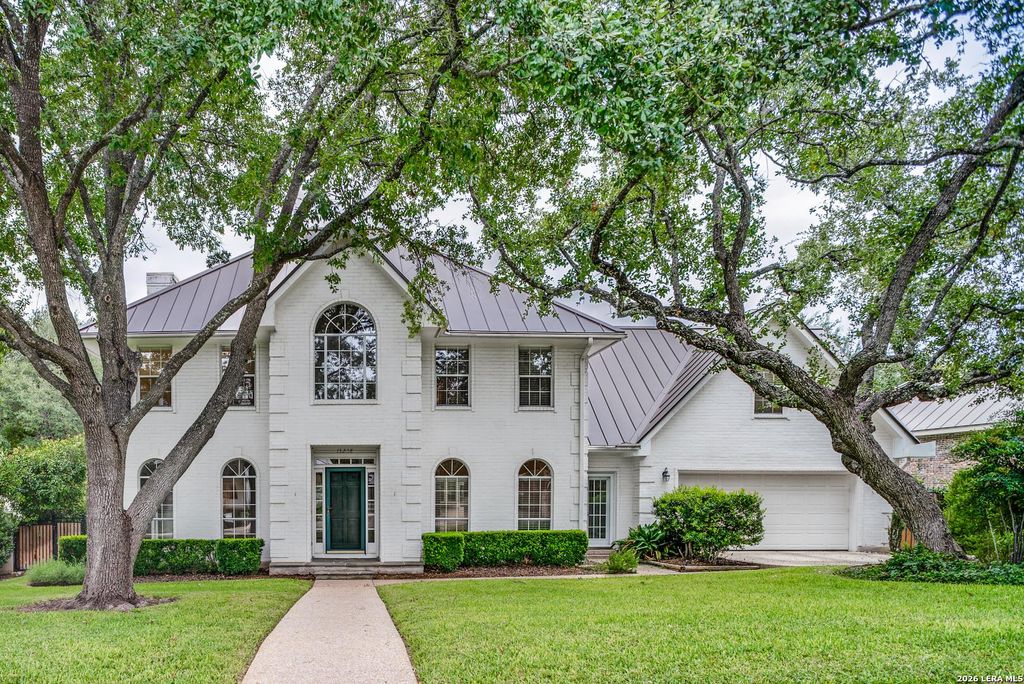
[[800]]13238 HUNTERS VIEW ST is listed for sale at 600,000. The Single-Family property has 5 bedrooms, 3 Full Bathrooms, 1 Half Bathroom, 3300 square feet, and was built in 1988.[[500]]Welcome home to Hunters Creek North, one of San Antonios most desirable and centrally located neighborhoods. Set on a private quarter-acre lot, this spacious home offers the perfect combination of comfort, flexibility, and everyday convenience, just minutes from exceptional shopping, dining, and entertainment. Inside, youll find multiple living and dining areas designed for both relaxed daily living and effortless entertaining. The spacious family room offers beautiful views of the backyard and cozy gas-log fireplace. The kitchen is well appointed, featuring Viking appliances, gas cooking, granite countertops, and a convenient desk area. The flexible floor plan includes a private secondary living space with its own entrance and staircase, offering endless possibilities for guests, multigenerational living, a home office, or potential rental income. Upstairs, the spacious primary suite serves as a peaceful retreat, complete with a beautifully updated spa-inspired bathroom featuring du
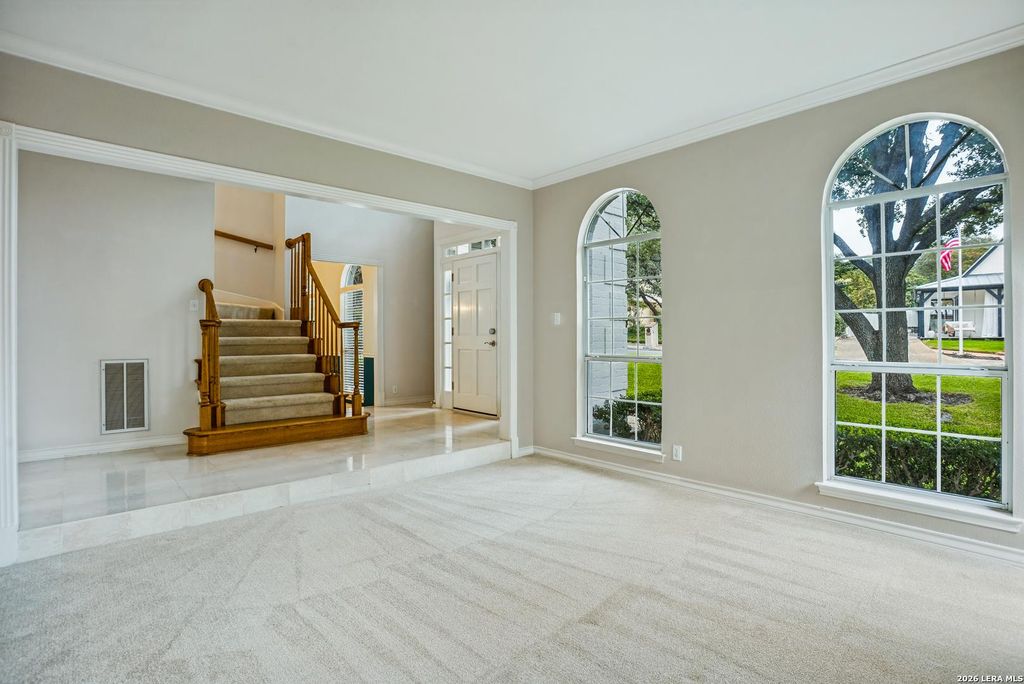
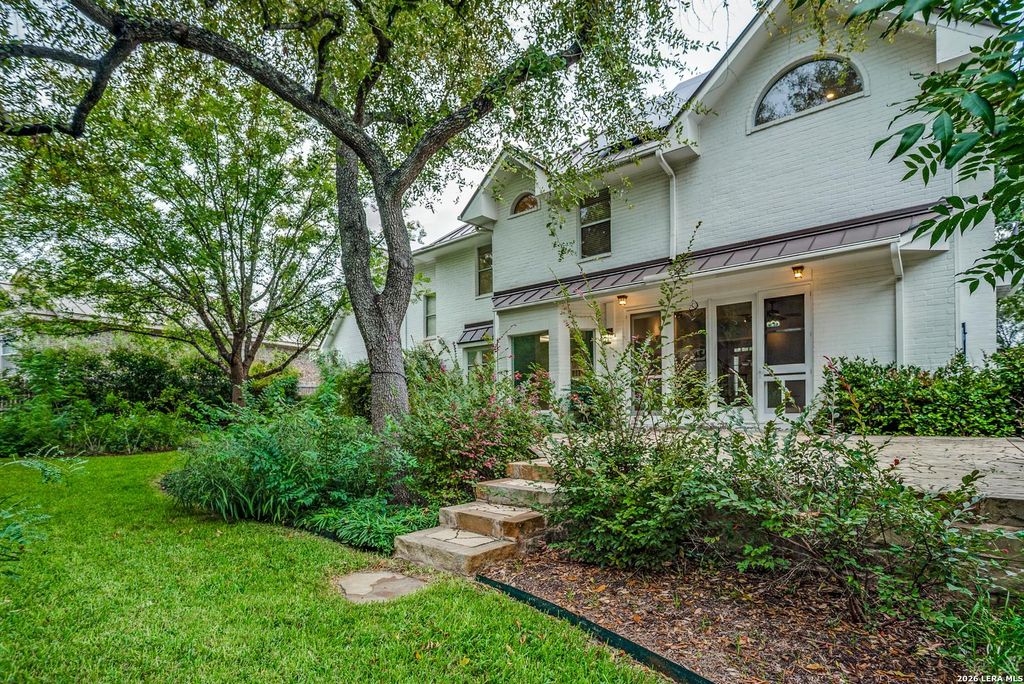
Welcome home to Hunters Creek North, one of San Antonio's most desirable and centrally located neighborhoods. Set on a private quarter-acre lot, this spacious home offers the perfect combination of comfort, flexibility, and everyday convenience, just minutes from exceptional shopping, dining, and entertainment. Inside, you'll find multiple living and dining areas designed for both relaxed daily living and effortless entertaining. The spacious family room offers beautiful views of the backyard and cozy gas-log fireplace. The kitchen is well appointed, featuring Viking appliances, gas cooking, granite countertops, and a convenient desk area. The flexible floor plan includes a private secondary living space with its own entrance and staircase, offering endless possibilities for guests, multigenerational living, a home office, or potential rental income. Upstairs, the spacious primary suite serves as a peaceful retreat, complete with a beautifully updated spa-inspired bathroom featuring du
Disclaimer: Lot configuration and dimensions are estimates, not based on personal knowledge and come from a third party (Digital Map Products); therefore, you should not rely on the estimates and perform independent confirmation as to their accuracy
View neighborhood information
Ready to Sell your Home?
Request a complimentary home selling analysis featuring recently sold properties, market trends, home valuations and a personalized market update.
School information is computer generated and may not be accurate or current. Buyer must independently verify and confirm enrollment. Please contact the school district to determine the schools to which this property is zoned.







 Just listed
 Currency converter





 Share


 Erase note
 You currently have no custom folders