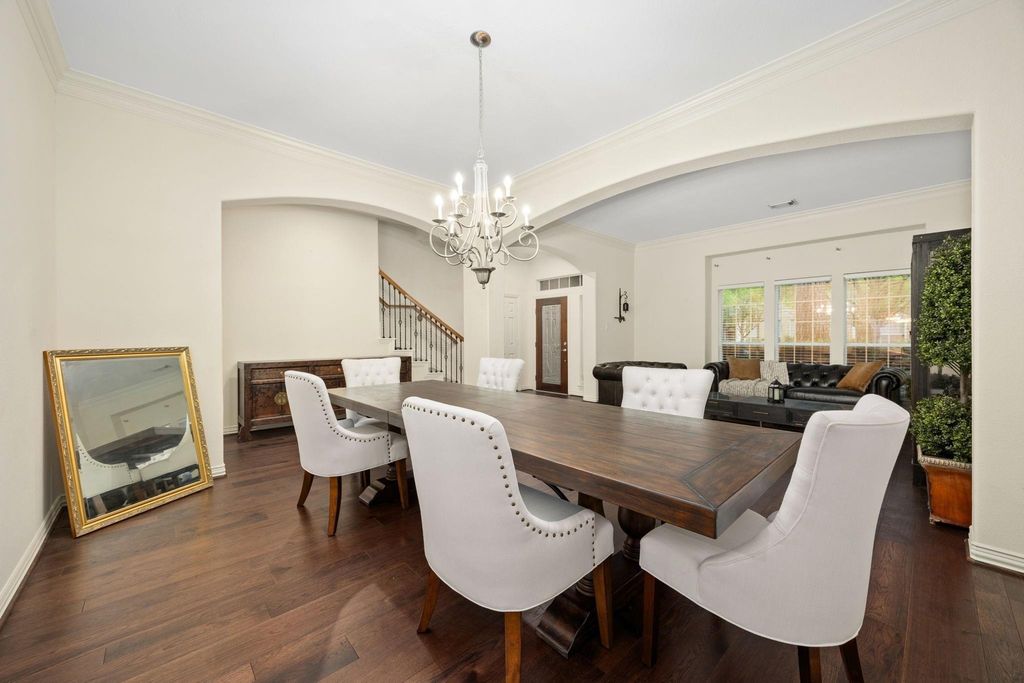
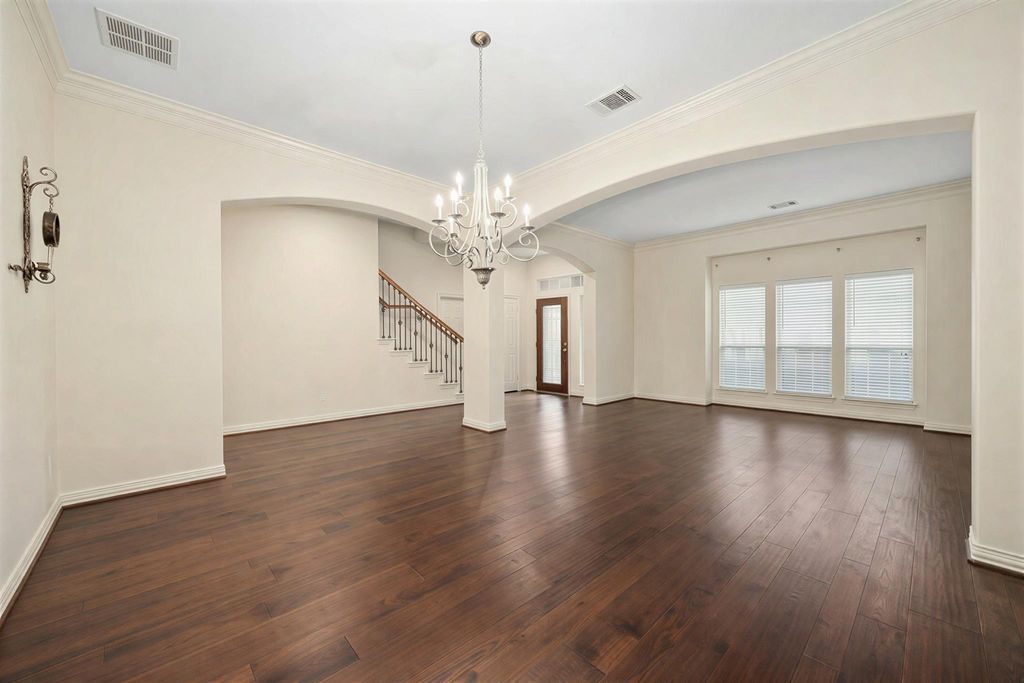
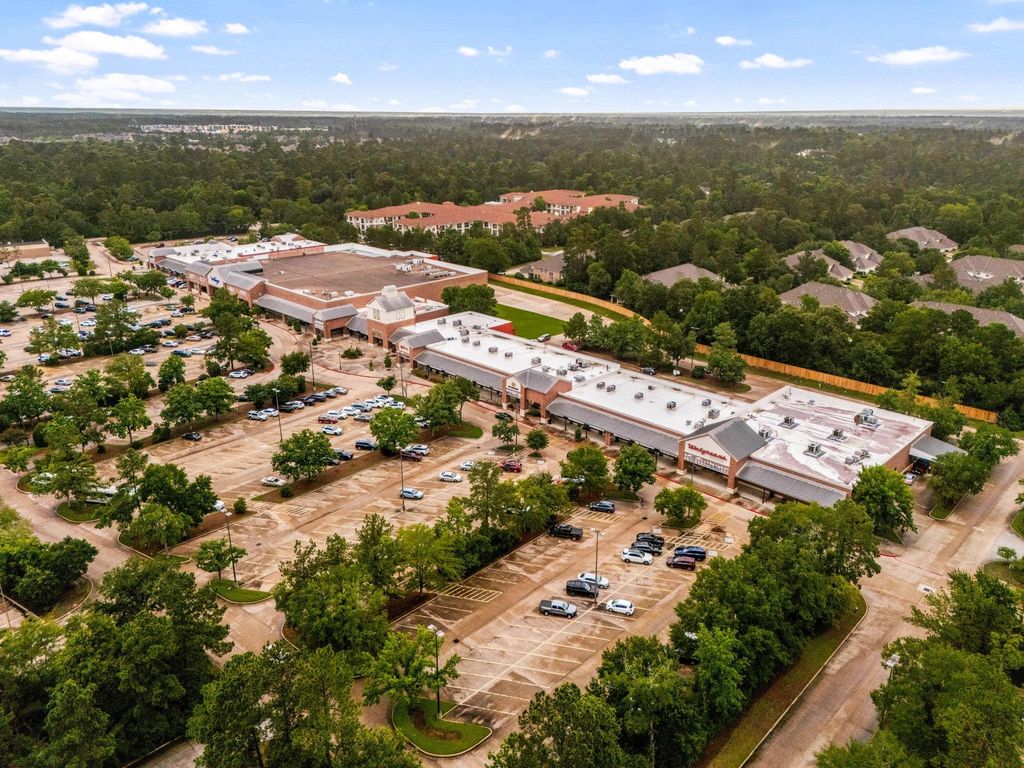
[[800]]54 Ginger Jar St is listed for sale at 399,000. The Townhouse/Condo - Townhouse property has 3 bedrooms, 2 Full Bathrooms, 1 Half Bathroom, 2837 square feet, and was built in 2006. The lot size is 2862 Square feet.[[500]]Skip the ordinary discover the perfect blend of elegance easy living in sought-after ALDEN BRIDGE! This inviting 2-story Woodlands townhome offers a 2-CAR GARAGE, PRIVATE PATIO LOW-MAINTENANCE lifestyle near a neighborhood park, trails, shopping, dining groceries. Inside, graceful archways, crown molding, decorative columns, iron stair balusters a statement chandelier add character. Formal living dining rooms create flexible spaces to host, while a cozy family room w/ GAS-LOG FIREPLACE flows into the island kitchen featuring granite counters, 42-in maple cabinets, built-in wine storage, breakfast bar, pantry gas range. Upstairs, the light-filled PRIMARY SUITE impresses w/ high ceilings, walk-in closet ensuite bath offering dual vanities, separate shower jetted tub. A versatile GAME ROOM w/ built-in workstation is perfect for work or fun. NEW FLOORING, HVAC, ROOF PATIO, plus INCLUDED WASHER DRYER, make this an exceptional find in The Woodlands! Book your tour now!
Skip the ordinary & discover the perfect blend of elegance & easy living in sought-after ALDEN BRIDGE! This inviting 2-story Woodlands townhome offers a 2-CAR GARAGE, PRIVATE PATIO & LOW-MAINTENANCE lifestyle near a neighborhood park, trails, shopping, dining & groceries. Inside, graceful archways, crown molding, decorative columns, iron stair balusters & a statement chandelier add character. Formal living & dining rooms create flexible spaces to host, while a cozy family room w/ GAS-LOG FIREPLACE flows into the island kitchen featuring granite counters, 42-in maple cabinets, built-in wine storage, breakfast bar, pantry & gas range. Upstairs, the light-filled PRIMARY SUITE impresses w/ high ceilings, walk-in closet & ensuite bath offering dual vanities, separate shower & jetted tub. A versatile GAME ROOM w/ built-in workstation is perfect for work or fun. NEW FLOORING, HVAC, ROOF & PATIO, plus INCLUDED WASHER & DRYER, make this an exceptional find in The Woodlands! Book your tour now!
Disclaimer: Lot configuration and dimensions are estimates, not based on personal knowledge and come from a third party (Digital Map Products); therefore, you should not rely on the estimates and perform independent confirmation as to their accuracy
View neighborhood information
Ready to Sell your Home?
Request a complimentary home selling analysis featuring recently sold properties, market trends, home valuations and a personalized market update.
School information is computer generated and may not be accurate or current. Buyer must independently verify and confirm enrollment. Please contact the school district to determine the schools to which this property is zoned.







 Currency converter








 Share


 Erase note
 You currently have no custom folders