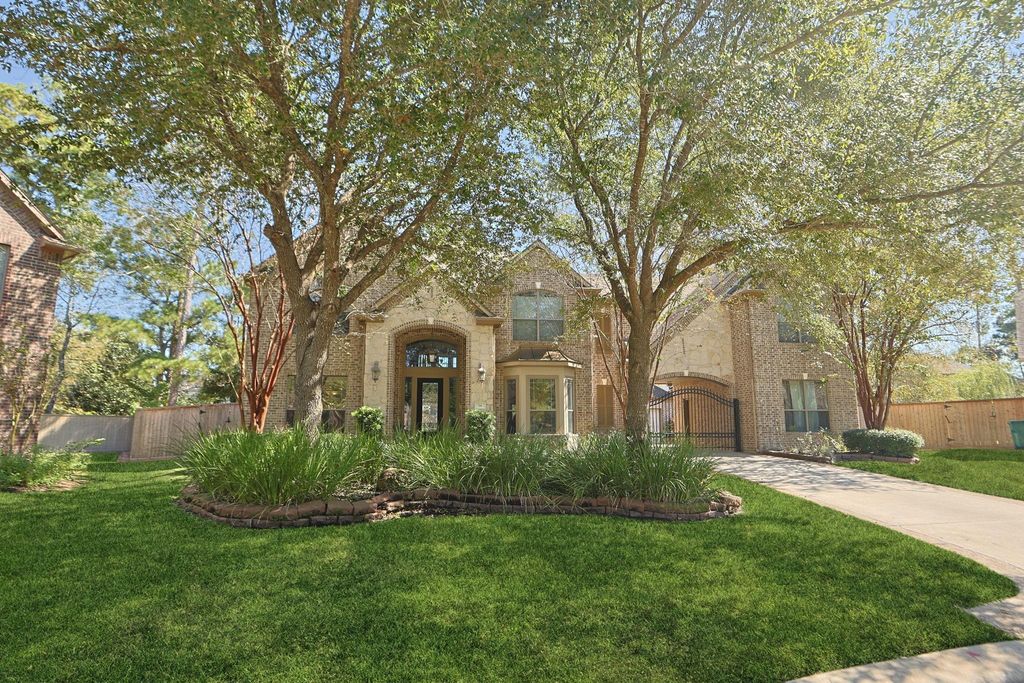
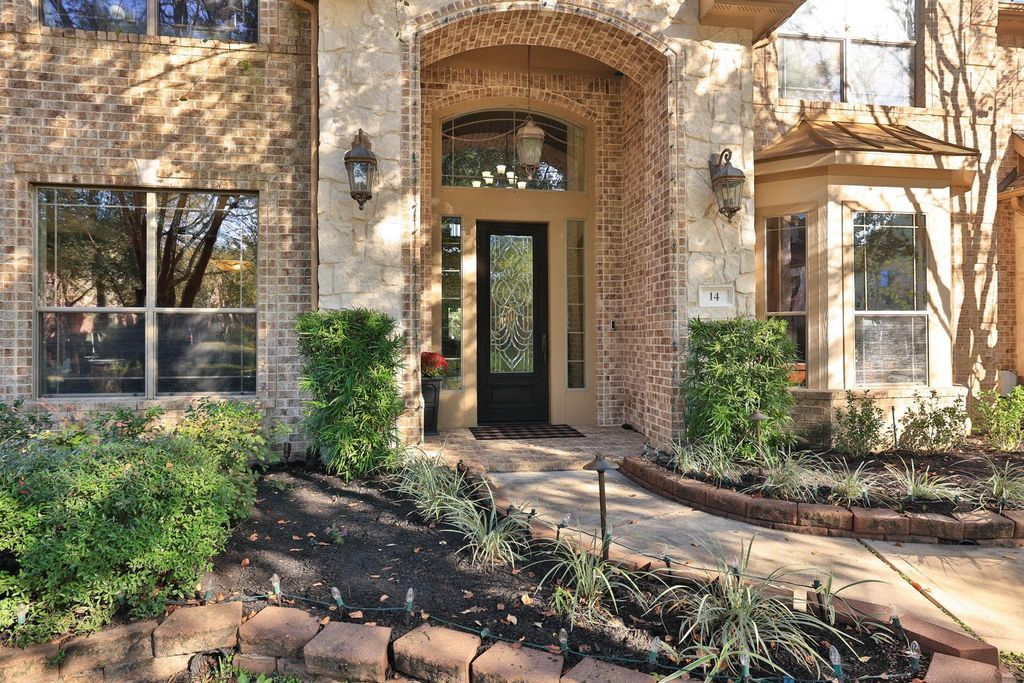
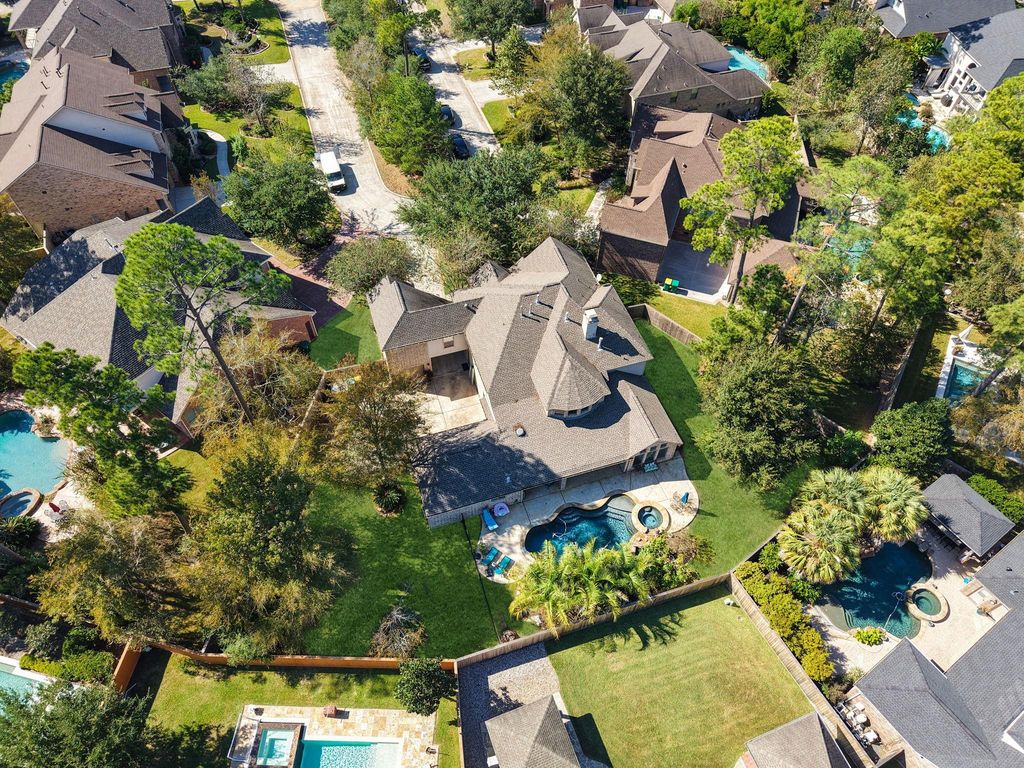
[[800]]14 Hawksbill Pl is listed for sale at 1,210,000. The Single-Family property has 4 bedrooms, 4 Full Bathrooms, 2 Half Bathrooms, 4736 square feet, and was built in 2007. The lot size is 16139 Square feet.[[500]]LUXURY LIVING on quiet cul-de-sac, well positioned near golf course club! Impressive home sits on 16,139 SF lot offers oversized rooms, fantastic outdoor living w/ PEBBLETECH POOL/SPA 2 large yard spaces, one gated from pool. Foyer w/ curved staircase makes elegant first impression, 2nd set of stairs at rear of the home is convenient. 8 DOORS throughout the home show off the ceiling height. Spacious living areas are designed for entertaining comfort. WHOLE HOME GENERATOR brings peace of mind! Solid surface flooring downstairs w/ high ceilings is elegant. Out back is resort like living w/ sparkling pool, extended covered patio convenient POOL BATH. Gated driveway 3 car garage, plus extended parking pad, offer space for multi vehicles, easy maneuvering behind gate. Generous lot, pool, A RATED SCHOOLS, 4 side brick, this distinctive home offers what youre looking for. ROOF 2024, ACs 7 5 yrs, GENERATOR 2024, (2) WTR HTRS 2026, POOL PMPS 5 YRS, CARPET 2026, PAINT 2026
LUXURY LIVING on quiet cul-de-sac, well positioned near golf course & club! Impressive home sits on 16,139 SF lot & offers oversized rooms, fantastic outdoor living w/ PEBBLETECH POOL/SPA & 2 large yard spaces, one gated from pool. Foyer w/ curved staircase makes elegant first impression, & 2nd set of stairs at rear of the home is convenient. 8' DOORS throughout the home show off the ceiling height. Spacious living areas are designed for entertaining & comfort. WHOLE HOME GENERATOR brings peace of mind! Solid surface flooring downstairs w/ high ceilings is elegant. Out back is resort like living w/ sparkling pool, extended covered patio & convenient POOL BATH. Gated driveway & 3 car garage, plus extended parking pad, offer space for multi vehicles, easy maneuvering behind gate. Generous lot, pool, A RATED SCHOOLS, 4 side brick, this distinctive home offers what you're looking for. ROOF 2024, AC's 7 & 5 yrs, GENERATOR 2024, (2) WTR HTRS 2026, POOL PMPS 5 YRS, CARPET 2026, PAINT 2026
Disclaimer: Lot configuration and dimensions are estimates, not based on personal knowledge and come from a third party (Digital Map Products); therefore, you should not rely on the estimates and perform independent confirmation as to their accuracy
View neighborhood information
Ready to Sell your Home?
Request a complimentary home selling analysis featuring recently sold properties, market trends, home valuations and a personalized market update.
School information is computer generated and may not be accurate or current. Buyer must independently verify and confirm enrollment. Please contact the school district to determine the schools to which this property is zoned.







 Currency converter







 Share


 Erase note
 You currently have no custom folders