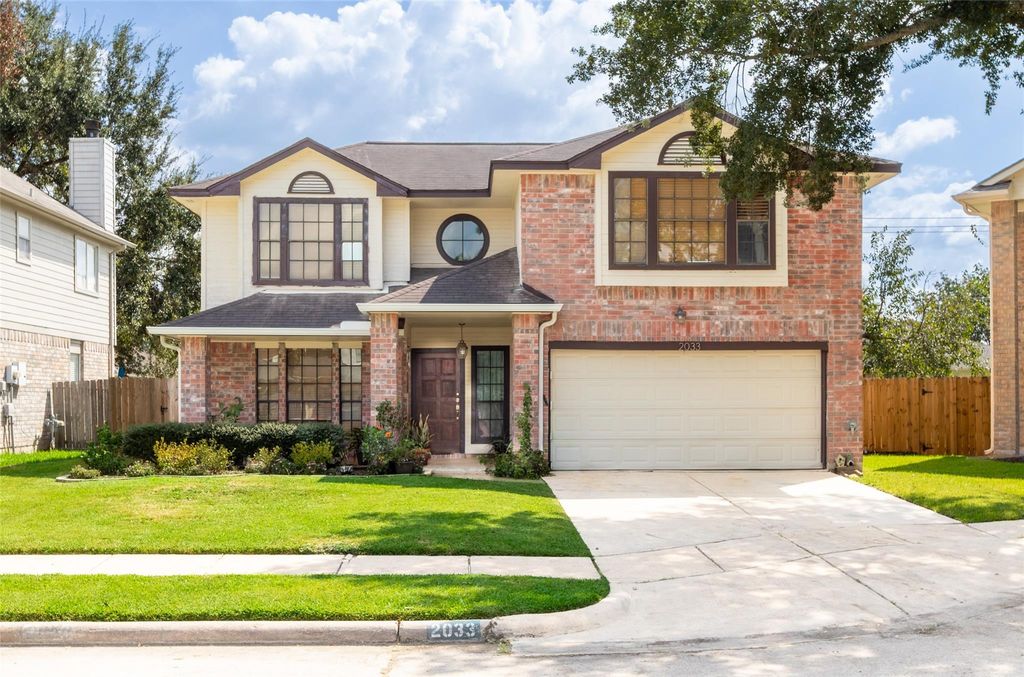
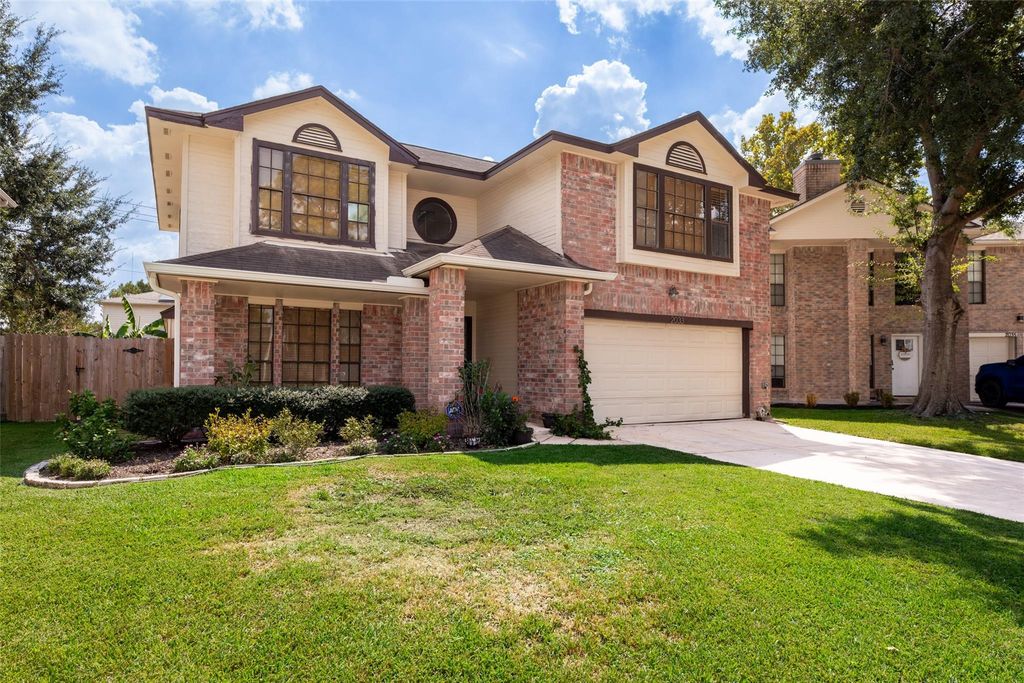
[[800]]2033 Wildwood Ridge Dr is listed for sale at 250,000. The Single-Family property has 3 to 4 bedrooms, 2 Full Bathrooms, 1 Half Bathroom, 1866 square feet, and was built in 1986. The lot size is 4938 Square feet.[[500]]Welcome to this charming 2-story brick home in peaceful Hunters Glen! Zoned to acclaimed Fort Bend ISD, this 3/4 bed, 2.5 bath home boasts soaring ceilings, hardwood floors downstairs on the stairs, and ceiling fans throughout. The main level features a versatile layout with a cozy fireplace, formal living room, half bath, and a non-primary bedroomwith the formal dining converted into a flex room ideal for a home office, study, or studio. The spacious kitchen shines with granite countertops abundant cabinet storage. Upstairs features 2 ample bedrooms with walk-in closets, a full bath, and a private primary suite with a spa-like bath, granite vanities, soaking tub, separate shower. Enjoy a beautifully manicured, fully fenced backyard perfect for relaxing. Unbeatable location near Hunters Glen Park, Quail Valley Golf Course HCC, with fast access to Hwy 90, FB Tollway, Hwy 6, Beltway 8, I-59. Dont waitcall or text now to schedule your private tour!
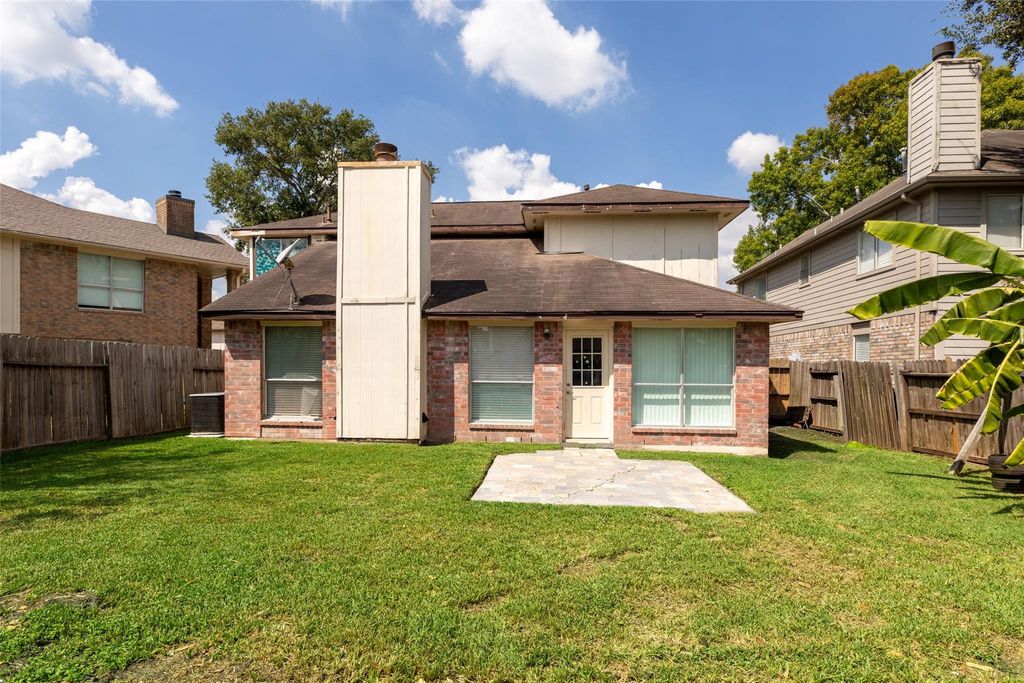
Welcome to this charming 2-story brick home in peaceful Hunters Glen! Zoned to acclaimed Fort Bend ISD, this 3/4 bed, 2.5 bath home boasts soaring ceilings, hardwood floors downstairs & on the stairs, and ceiling fans throughout. The main level features a versatile layout with a cozy fireplace, formal living room, half bath, and a non-primary bedroom—with the formal dining converted into a flex room ideal for a home office, study, or studio. The spacious kitchen shines with granite countertops & abundant cabinet storage. Upstairs features 2 ample bedrooms with walk-in closets, a full bath, and a private primary suite with a spa-like bath, granite vanities, soaking tub, & separate shower. Enjoy a beautifully manicured, fully fenced backyard perfect for relaxing. Unbeatable location near Hunters Glen Park, Quail Valley Golf Course & HCC, with fast access to Hwy 90, FB Tollway, Hwy 6, Beltway 8, & I-59. Don't wait—call or text now to schedule your private tour!
Disclaimer: Lot configuration and dimensions are estimates, not based on personal knowledge and come from a third party (Digital Map Products); therefore, you should not rely on the estimates and perform independent confirmation as to their accuracy
View neighborhood information
Ready to Sell your Home?
Request a complimentary home selling analysis featuring recently sold properties, market trends, home valuations and a personalized market update.
School information is computer generated and may not be accurate or current. Buyer must independently verify and confirm enrollment. Please contact the school district to determine the schools to which this property is zoned.







 Currency converter








 Share


 Erase note
 You currently have no custom folders