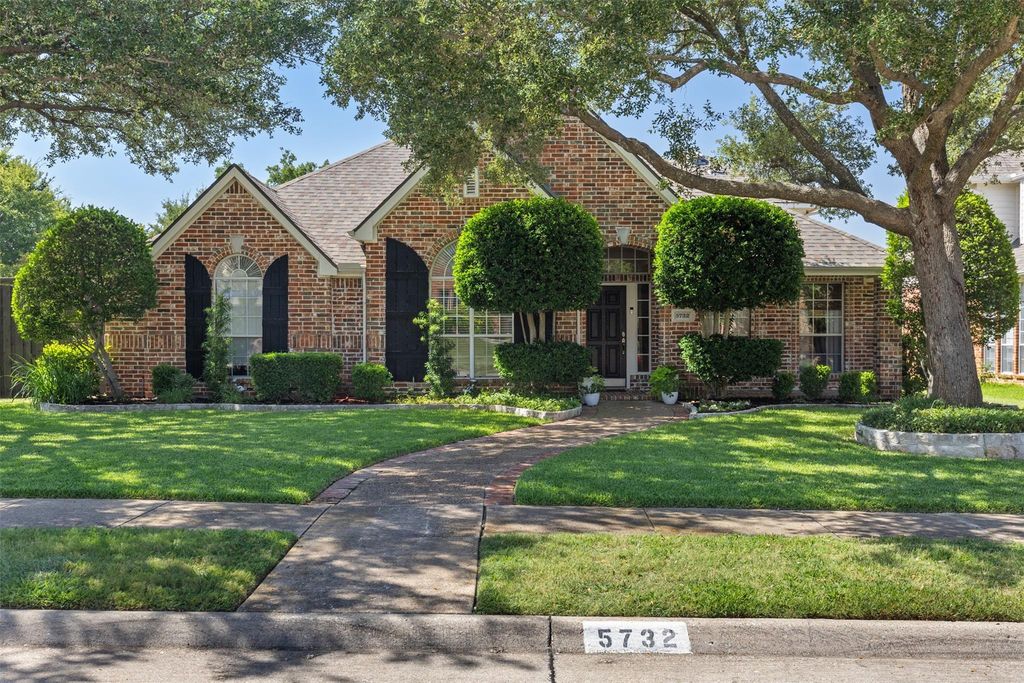
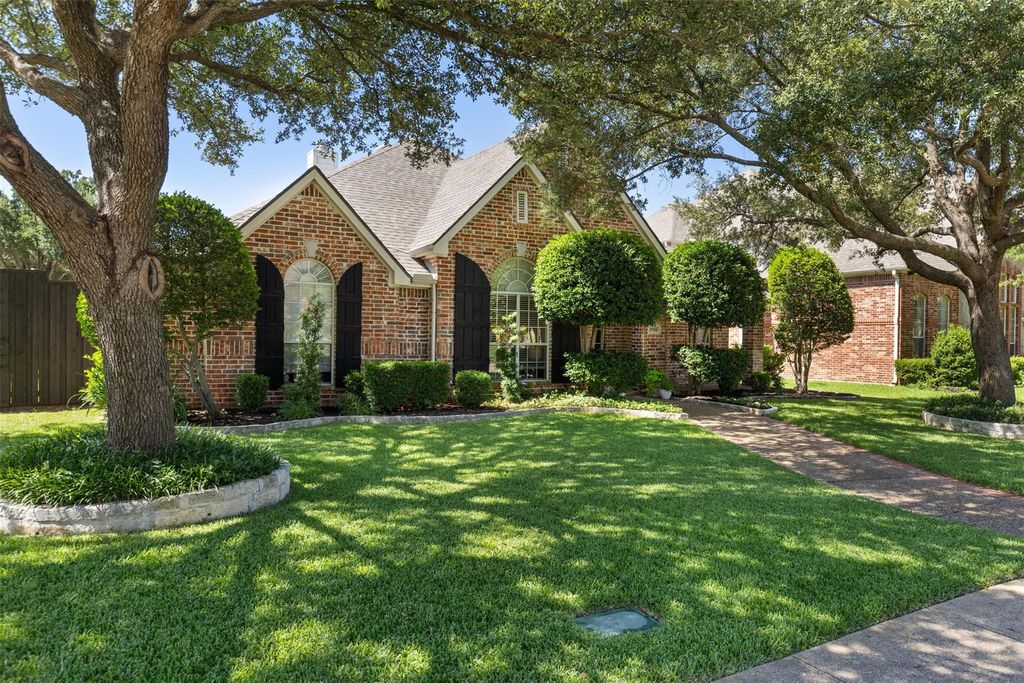
5732 Eaglebend Dr is listed for sale at $ 609,900. The Residential - Single Family property has 4 bedrooms, 3 Full Bathrooms, 2871 square feet and was built in 2001. The lot size is 0.24 Acres. BRWelcome to an extraordinary Drees-built residence in the prestigious Breckinridge Farms, meticulously maintained by the original homeowner and offering a rare combination of refined comfort, thoughtful design, and resort-style living. The showstopping backyard retreat creates a private escape with a sparkling pool, relaxing spa, tranquil waterfall, covered cabana, and expansive covered patio with ceiling fans and gas hookup ready for your outdoor kitchen or premium grilling station. The spacious side yard provides the perfect setting for play, pets, entertaining, or simply enjoying the outdoors in your own private oasis.
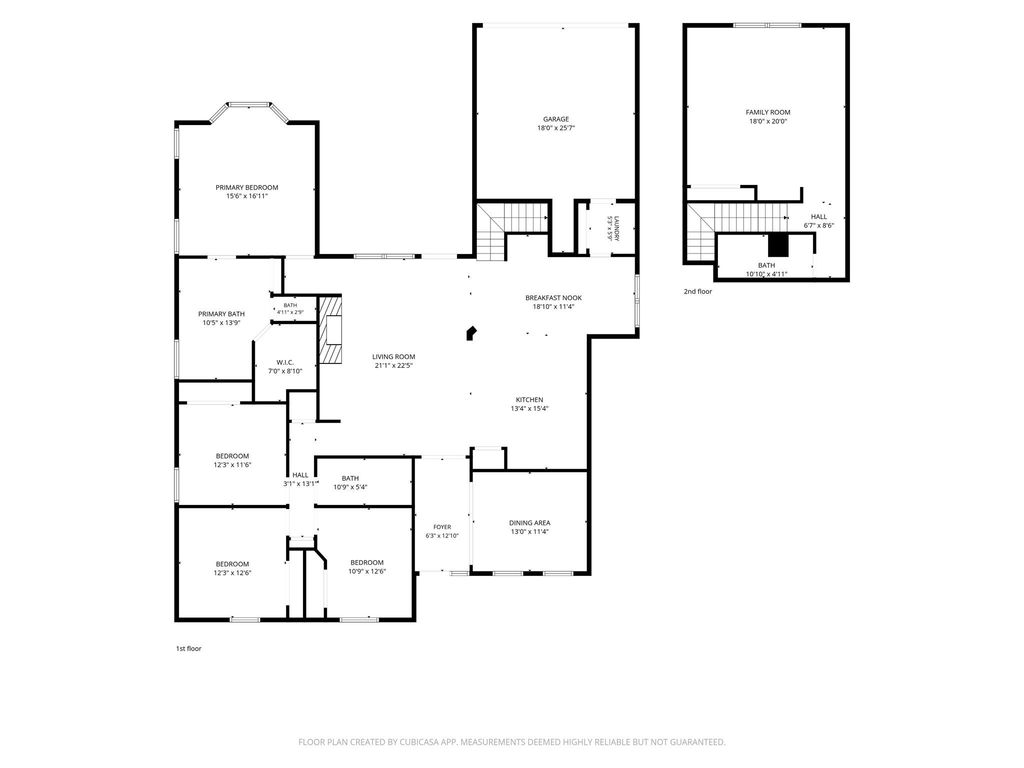
Inside, this beautifully designed 4-bedroom, 3-bath home offers 2,871 square feet of sophisticated living space with an open-concept floor plan ideal for everyday living and entertaining. The gourmet-inspired kitchen features abundant cabinetry, generous prep space, electric cooktop, built-in oven and microwave, and flows seamlessly into the spacious family room with a warm gas fireplace and inviting breakfast area.
The private primary suite provides a peaceful retreat with space for a sitting area or reading nook and an ensuite featuring dual vanities, jetted garden tub, separate walk-in shower, oversized walk-in closet, and custom freestanding cabinetry. All four bedrooms are thoughtfully located on the main level, along with two full baths, offering an exceptional layout for family and guests. Upstairs, the impressive media-game room and full bath create an entertainment retreat perfect for movie nights, game days, or guest accommodations.
Additional highlights include ceiling fans in every bedroom, abundant closet space, and a spacious laundry room with built-in cabinetry.
Perfectly positioned near premier golf courses, parks, shopping, dining, and entertainment, with convenient access to George Bush Turnpike and US-75, this exceptional property delivers the ideal combination of comfort, convenience, and an unforgettable lifestyle.
Welcome to an extraordinary Drees-built residence in the prestigious Breckinridge Farms, meticulously maintained by the original homeowner and offering a rare combination of refined comfort, thoughtful design, and resort-style living. The showstopping backyard retreat creates a private escape with a sparkling pool, relaxing spa, tranquil waterfall, covered cabana, and expansive covered patio with ceiling fans and gas hookup ready for your outdoor kitchen or premium grilling station. The spacious side yard provides the perfect setting for play, pets, entertaining, or simply enjoying the outdoors in your own private oasis.
Inside, this beautifully designed 4-bedroom, 3-bath home offers 2,871 square feet of sophisticated living space with an open-concept floor plan ideal for everyday living and entertaining. The gourmet-inspired kitchen features abundant cabinetry, generous prep space, electric cooktop, built-in oven and microwave, and flows seamlessly into the spacious family room with a warm gas fireplace and inviting breakfast area.
The private primary suite provides a peaceful retreat with space for a sitting area or reading nook and an ensuite featuring dual vanities, jetted garden tub, separate walk-in shower, oversized walk-in closet, and custom freestanding cabinetry. All four bedrooms are thoughtfully located on the main level, along with two full baths, offering an exceptional layout for family and guests. Upstairs, the impressive media-game room and full bath create an entertainment retreat perfect for movie nights, game days, or guest accommodations.
Additional highlights include ceiling fans in every bedroom, abundant closet space, and a spacious laundry room with built-in cabinetry.
Perfectly positioned near premier golf courses, parks, shopping, dining, and entertainment, with convenient access to George Bush Turnpike and US-75, this exceptional property delivers the ideal combination of comfort, convenience, and an unforgettable lifestyle.
Driveway, Garage, Garage Door Opener, Garage Faces Rear
Parking Space
Garage 2 / Carport 0 / Total Covered 2
Fencing
Back Yard,Wood
Porch
Covered,Front Porch,Patio,Rear Porch
Easements
Electric,Natural Gas,Utilities,Water Lines
Utility
All Weather Road,Alley,Cable Available,City Sewer,City Water,Concrete,Curbs,Electricity Available,Individual Gas Meter,Natural Gas Available,Sewer Available,Sidewalk,Underground Utilities
Disclaimer: Lot configuration and dimensions are estimates, not based on personal knowledge and come from a third party (Digital Map Products); therefore, you should not rely on the estimates and perform independent confirmation as to their accuracy
Ready to Sell your Home?
Request a complimentary home selling analysis featuring recently sold properties, market trends, home valuations and a personalized market update.
School information is computer generated and may not be accurate or current. Buyer must independently verify and confirm enrollment. Please contact the school district to determine the schools to which this property is zoned.











 Just listed
 Currency converter








 Share
Share


 Erase note
 You currently have no custom folders