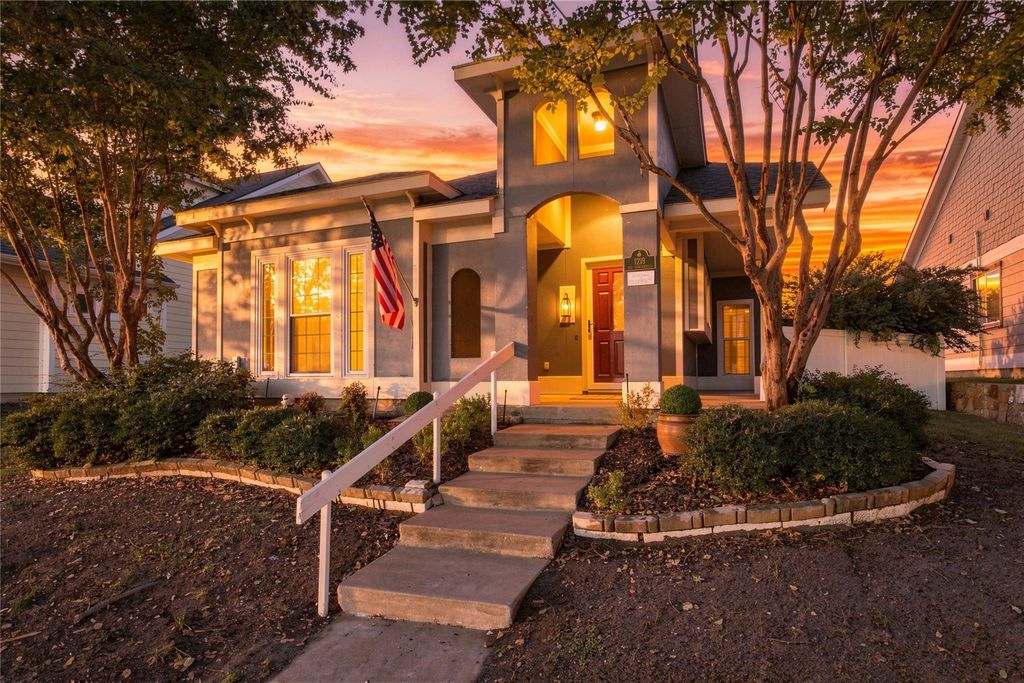
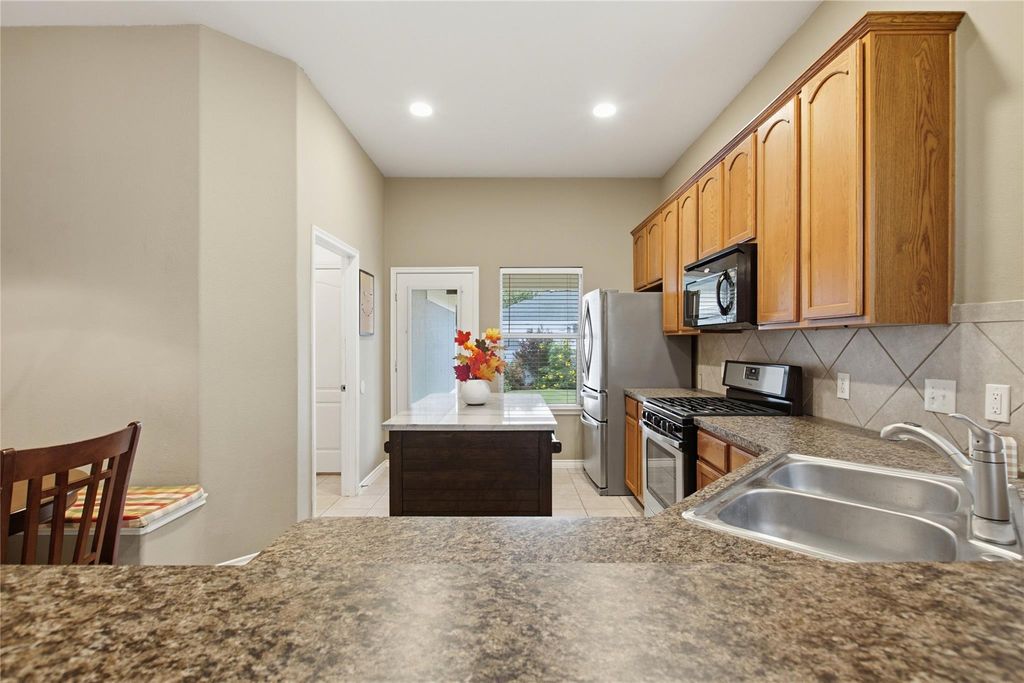
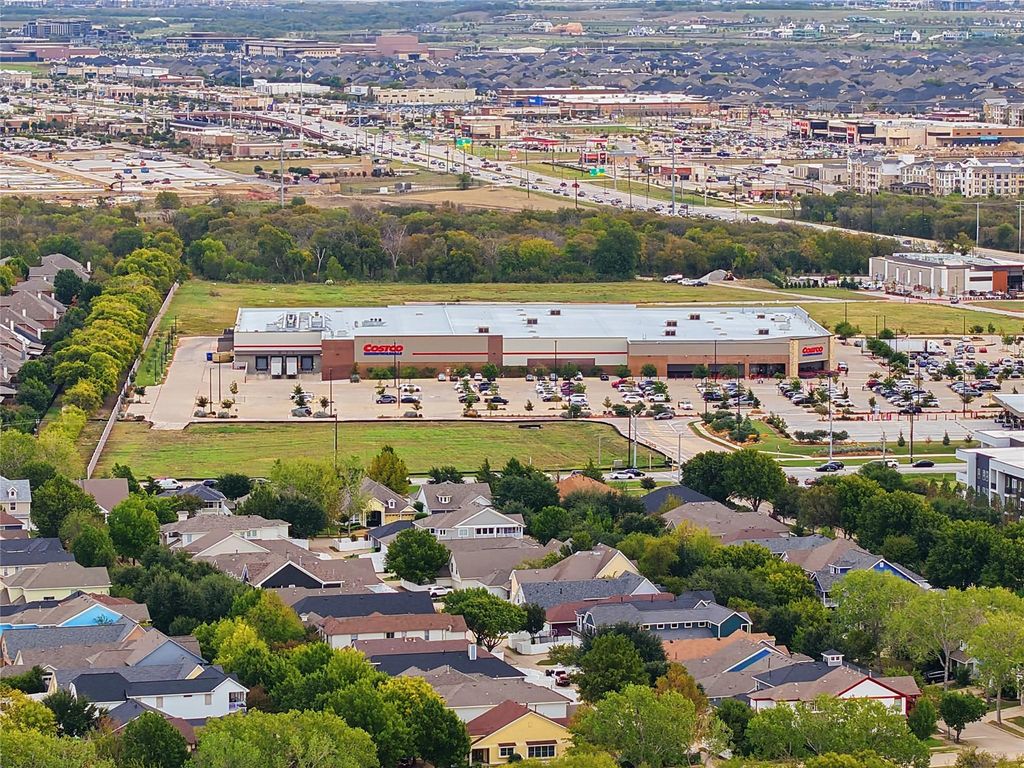
[[800]]1219 Sea Pines Dr is listed for sale at 264,900. The Residential - Single Family property has 3 bedrooms, 2 Full Bathrooms, 1361 square feet, and was built in 2006. The lot size is 4965.84 Square feet.[[500]]A fishing lake across the street, a welcoming covered front porch, and upgrades that set this home apart. This 3-bedroom, 2-bath single-story Savannah home features upgraded custom tile flooring, a roof replaced approximately one year ago, and a water heater replaced approximately 18 months ago. Inside, 10-foot ceilings, abundant natural light, ceiling fans throughout, and an open layout create a comfortable, spacious feel, with a fireplace anchoring the living area. The kitchen offers gas cooking, ample cabinetry, an adjoining breakfast area, and an upgraded center islanda feature not found in every home of this floor plan. Washer and dryer are included. Retreat to the primary suite featuring a recently upgraded bathroom with a custom oversized shower. Two additional bedrooms provide flexibility for guests, work, or hobbies. Step outside to a professionally designed backyard with a covered patio that extends your living space outdoors. Enjoy Savannahs extensive amenities, including a clubhouse, water park, pools, fitness center, tennis courts, playgrounds, fishing lakes, and walking trails. Conveniently located near Costco, the PGA of America headquarters in Frisco, and shopping and dining along the US-380 corridor.
A fishing lake across the street, a welcoming covered front porch, and upgrades that set this home apart. This 3-bedroom, 2-bath single-story Savannah home features upgraded custom tile flooring, a roof replaced approximately one year ago, and a water heater replaced approximately 18 months ago. Inside, 10-foot ceilings, abundant natural light, ceiling fans throughout, and an open layout create a comfortable, spacious feel, with a fireplace anchoring the living area. The kitchen offers gas cooking, ample cabinetry, an adjoining breakfast area, and an upgraded center island—a feature not found in every home of this floor plan. Washer and dryer are included. Retreat to the primary suite featuring a recently upgraded bathroom with a custom oversized shower. Two additional bedrooms provide flexibility for guests, work, or hobbies. Step outside to a professionally designed backyard with a covered patio that extends your living space outdoors. Enjoy Savannah’s extensive amenities, including a clubhouse, water park, pools, fitness center, tennis courts, playgrounds, fishing lakes, and walking trails. Conveniently located near Costco, the PGA of America headquarters in Frisco, and shopping and dining along the US-380 corridor.
Disclaimer: Lot configuration and dimensions are estimates, not based on personal knowledge and come from a third party (Digital Map Products); therefore, you should not rely on the estimates and perform independent confirmation as to their accuracy
View neighborhood information
Ready to Sell your Home?
Request a complimentary home selling analysis featuring recently sold properties, market trends, home valuations and a personalized market update.
School information is computer generated and may not be accurate or current. Buyer must independently verify and confirm enrollment. Please contact the school district to determine the schools to which this property is zoned.







 Just listed
 Currency converter





 Share


 Erase note
 You currently have no custom folders