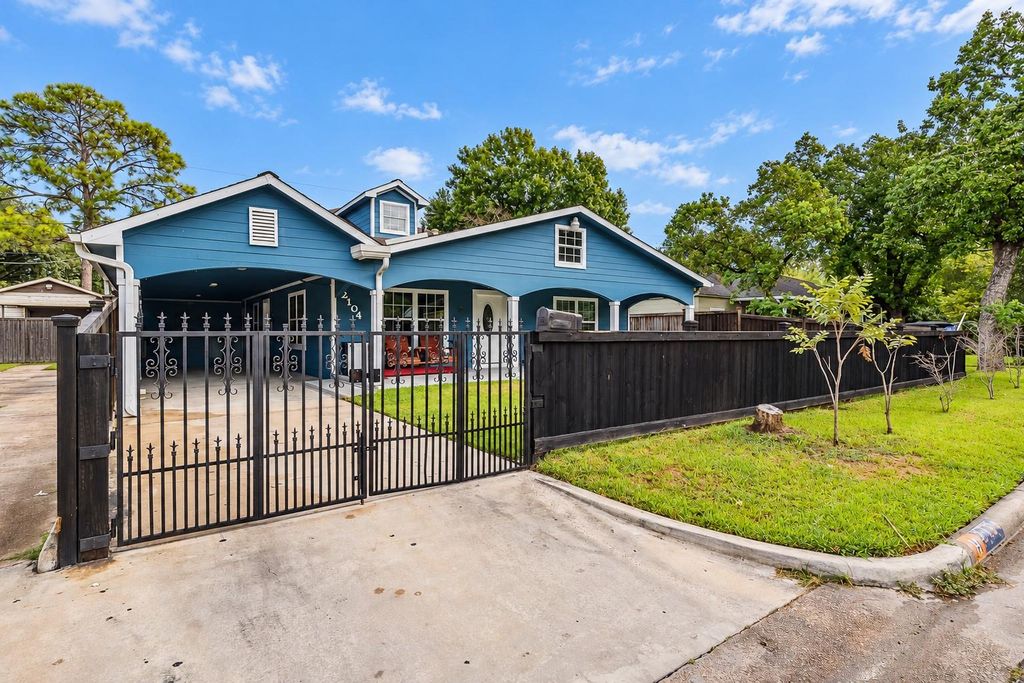
[[800]]2104 6th St is listed for sale at 275,000. The Single-Family property has 5 bedrooms, 4 Full Bathrooms, 1562 square feet, and was built in 1946. The lot size is 6450 Square feet.[[500]]Imagine having room for everyone and space to make it your own! This Galena Park home offers a 3-bedroom, 2-bath main residence PLUS two additional finished areas, each with its own exterior entrance and full bathroom. The 428-sq.ft. garage conversion includes a room and closet, while the 554-sq.-ft. finished attic features a bedroom, cozy sitting area, and a full bathroom. Perfect for those seeking flexible space for guests, work, hobbies, or extended household needs! The home underwent extensive remodeling from 20142017, including updates to the roof, windows, siding, and A/C, valuable improvements in an established neighborhood. Enjoy covered outdoor spaces for weekend gatherings, a fully fenced yard with an iron entrance gate, and extra storage with electricity. Inside, colorful finishes invite you to add your personal touch. With separate entrances, multiple bathrooms, and room to spread out, this is more than a typical 3/2... its a home with possibilities!
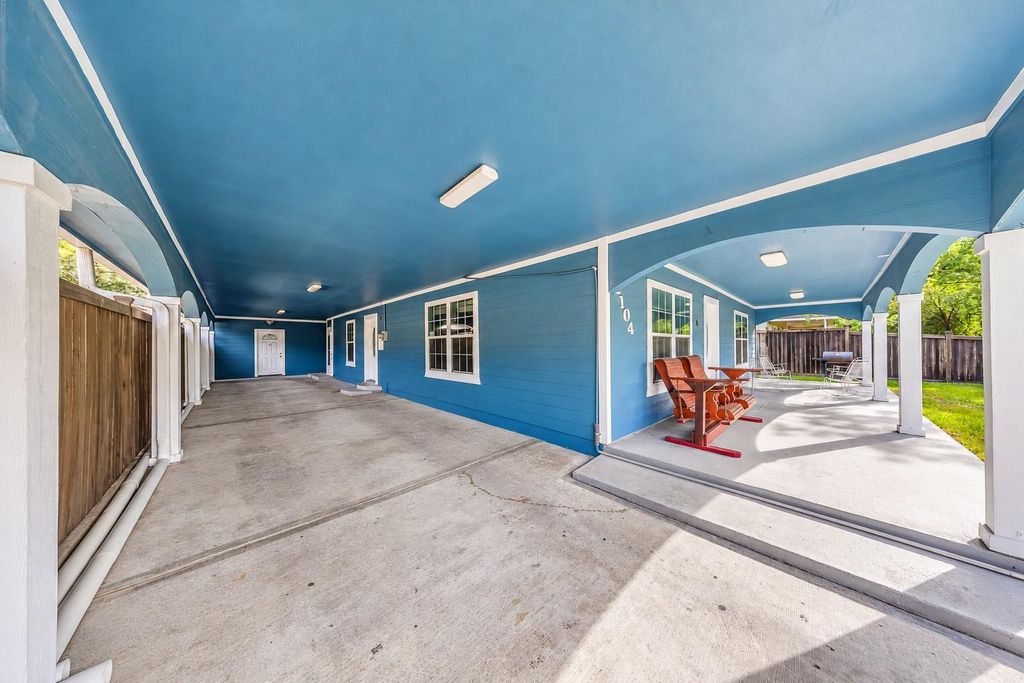
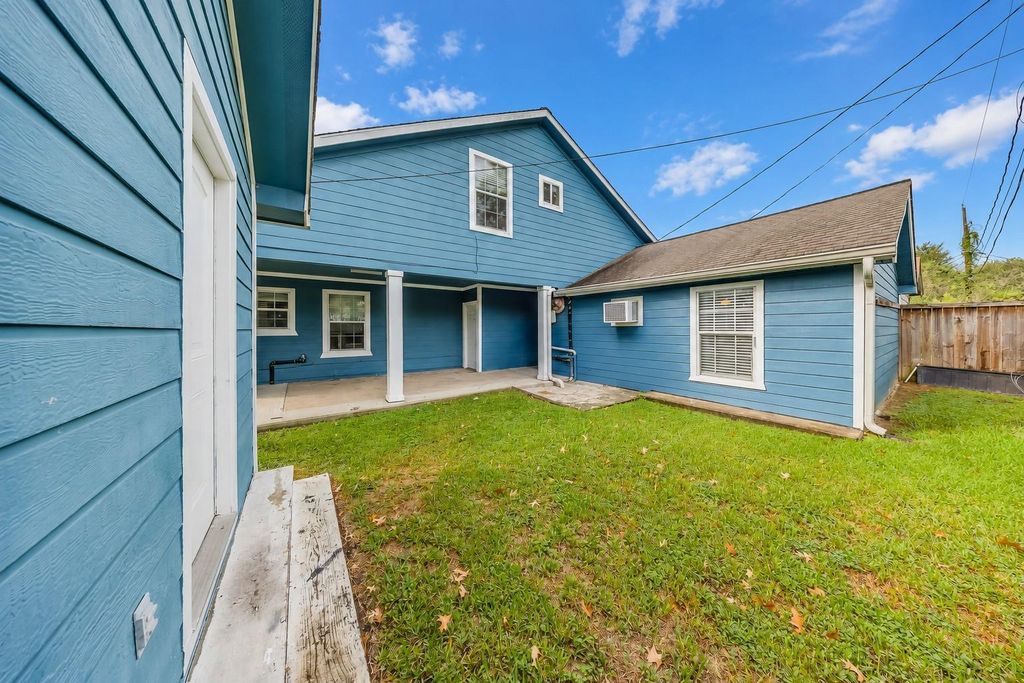
Imagine having room for everyone and space to make it your own! This Galena Park home offers a 3-bedroom, 2-bath main residence PLUS two additional finished areas, each with its own exterior entrance and full bathroom. The 428-sq.ft. garage conversion includes a room and closet, while the 554-sq.-ft. finished attic features a bedroom, cozy sitting area, and a full bathroom. Perfect for those seeking flexible space for guests, work, hobbies, or extended household needs! The home underwent extensive remodeling from 2014–2017, including updates to the roof, windows, siding, and A/C, valuable improvements in an established neighborhood. Enjoy covered outdoor spaces for weekend gatherings, a fully fenced yard with an iron entrance gate, and extra storage with electricity. Inside, colorful finishes invite you to add your personal touch. With separate entrances, multiple bathrooms, and room to spread out, this is more than a typical 3/2... it's a home with possibilities!
Disclaimer: Lot configuration and dimensions are estimates, not based on personal knowledge and come from a third party (Digital Map Products); therefore, you should not rely on the estimates and perform independent confirmation as to their accuracy
View neighborhood information
Ready to Sell your Home?
Request a complimentary home selling analysis featuring recently sold properties, market trends, home valuations and a personalized market update.
School information is computer generated and may not be accurate or current. Buyer must independently verify and confirm enrollment. Please contact the school district to determine the schools to which this property is zoned.







 Currency converter








 Share


 Erase note
 You currently have no custom folders