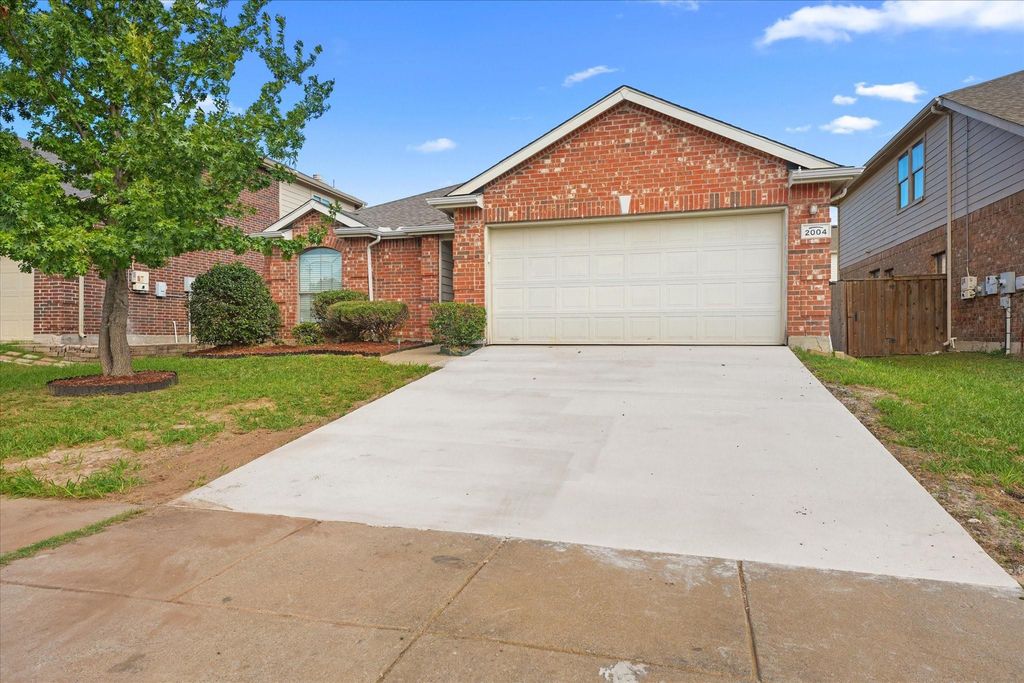
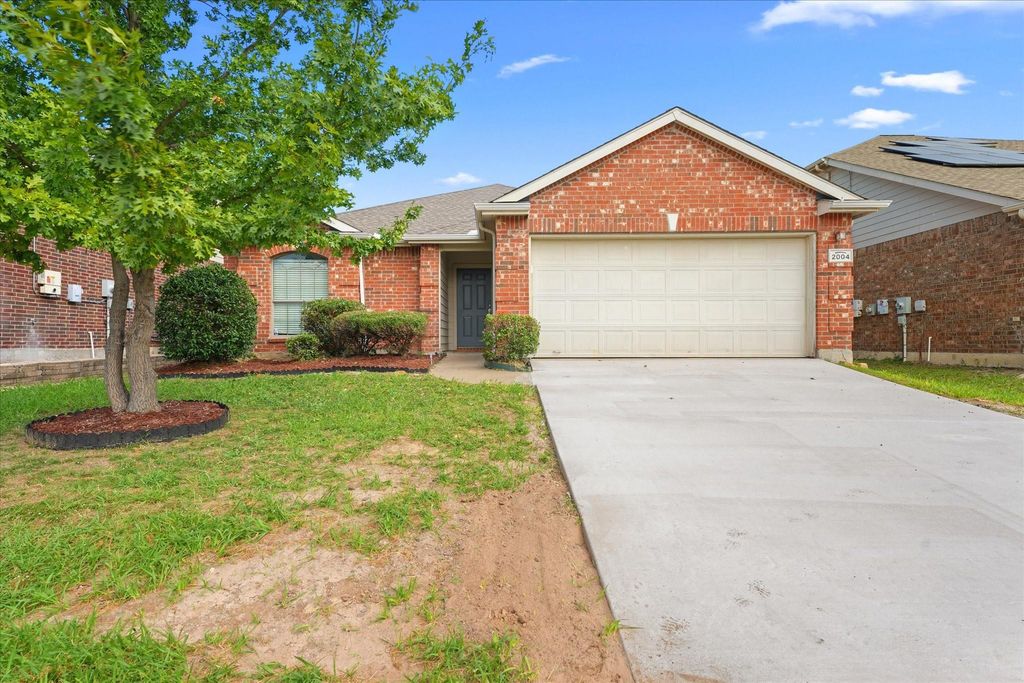
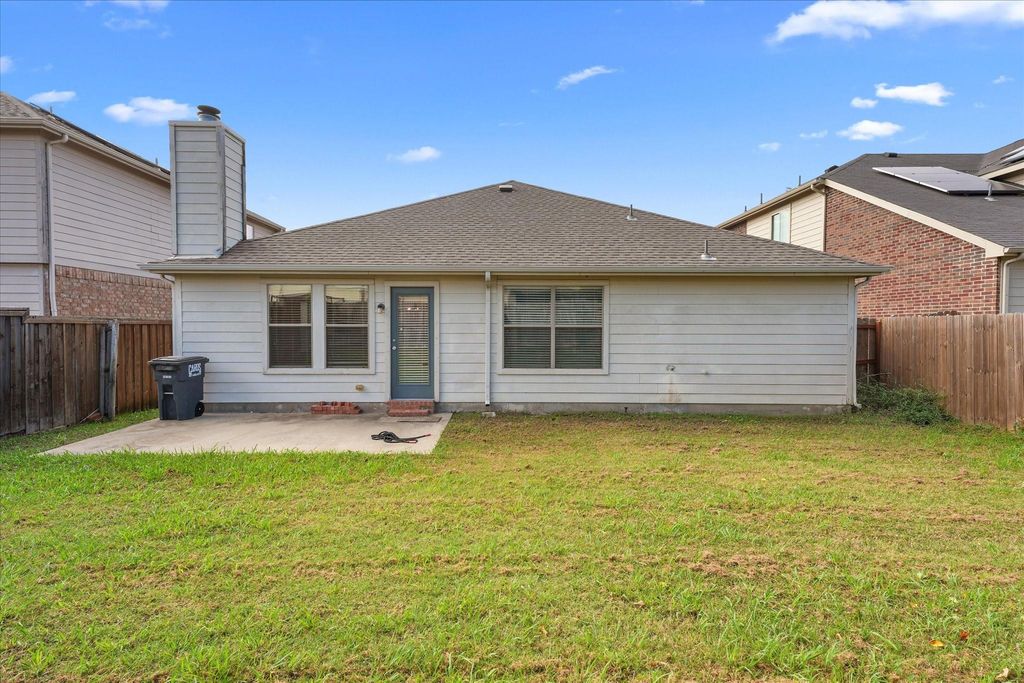
[[800]]2004 Athabasca Falls Dr is listed for sale at 289,900. The Residential - Single Family property has 3 bedrooms, 2 Full Bathrooms, 1785 square feet, and was built in 2008. The lot size is 6098.4 Square feet.[[500]]Freshly updated and move-in ready 3-bedroom, 2-bath home in The Falls of Anna. This single-story home offers 1,785 square feet with an open, functional floor plan and no carpet. The kitchen features newly installed quartz countertops, a designer tile backsplash and ample cabinet space. Both bathrooms have also been refreshed with new quartz countertops. Recent improvements include fresh interior paint throughout the walls, ceilings, doors and trim, plus a brand-new driveway. Additional major updates include a roof replacement and interior HVAC equipment replaced within the past few years. Outside, enjoy a private fenced backyard, attached two-car garage and access to the neighborhood community pool. Conveniently located near US-75, schools, shopping and dining. A clean, updated home ready for its next owner.
Freshly updated and move-in ready 3-bedroom, 2-bath home in The Falls of Anna. This single-story home offers 1,785 square feet with an open, functional floor plan and no carpet. The kitchen features newly installed quartz countertops, a designer tile backsplash and ample cabinet space. Both bathrooms have also been refreshed with new quartz countertops. Recent improvements include fresh interior paint throughout the walls, ceilings, doors and trim, plus a brand-new driveway. Additional major updates include a roof replacement and interior HVAC equipment replaced within the past few years. Outside, enjoy a private fenced backyard, attached two-car garage and access to the neighborhood community pool. Conveniently located near US-75, schools, shopping and dining. A clean, updated home ready for its next owner.
Cable TV Available, Chandelier, Decorative Lighting, Double Vanity, Eat-in Kitchen, Granite Counters, High Speed Internet Available, Kitchen Island, Open Floorplan, Pantry, Walk-In Closet(s)
Disclaimer: Lot configuration and dimensions are estimates, not based on personal knowledge and come from a third party (Digital Map Products); therefore, you should not rely on the estimates and perform independent confirmation as to their accuracy
View neighborhood information
Ready to Sell your Home?
Request a complimentary home selling analysis featuring recently sold properties, market trends, home valuations and a personalized market update.
School information is computer generated and may not be accurate or current. Buyer must independently verify and confirm enrollment. Please contact the school district to determine the schools to which this property is zoned.







 Just listed
 Currency converter





 Share


 Erase note
 You currently have no custom folders