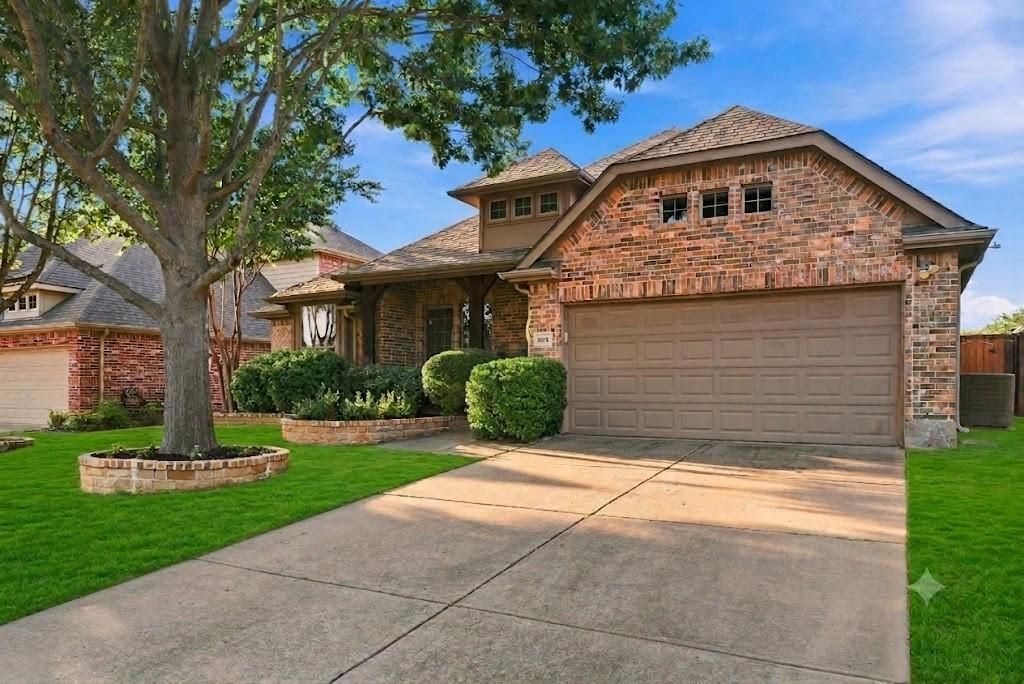
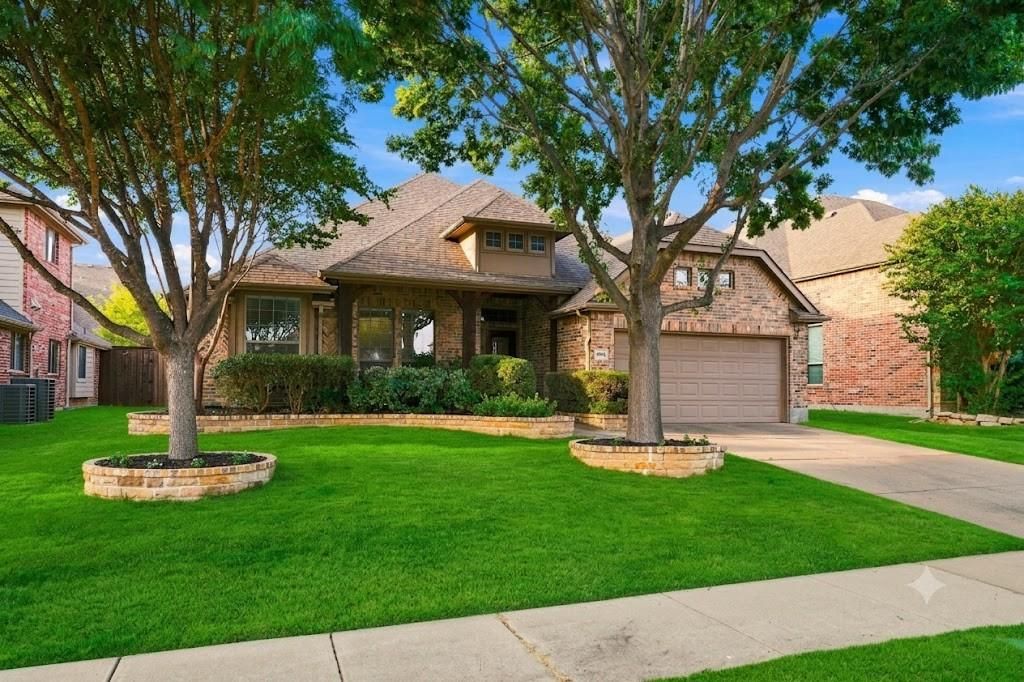
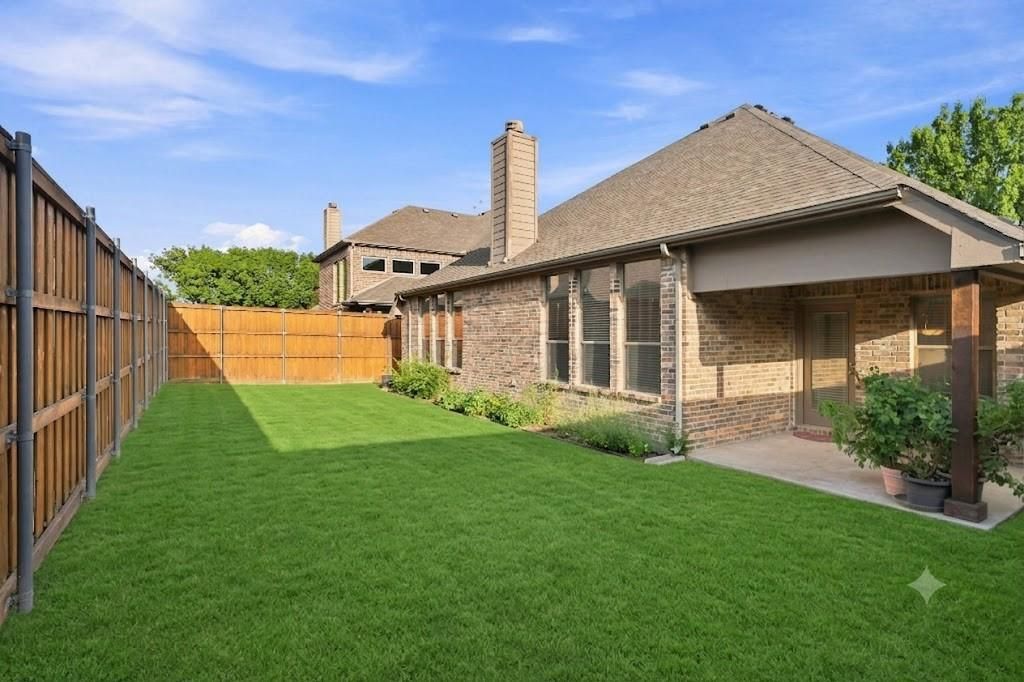
9878 Avalon Dr is listed for sale at $ 615,000. The Residential - Single Family property has 4 bedrooms, 2 Full Bathrooms, 1 Half Bathroom, 2619 square feet and was built in 2006. The lot size is 0.17 Acres. BRSecond owner beauty! Welcome to this barely lived in, single-story home located in Frisco’s Crown Ridge neighborhood with Prosper schools. This home has been meticulously cared for and offers a great floor plan! As you walk up to the home you will have a great view of the front porch, flanked by cedar beams. Once inside you will be greeted by the formal dining room featuring hardwood floors and a great view, then into the entertaining area open to the kitchen and family room. This great floor plan offers a private split bedrooms, with the primary bedroom on one side of the home, and the study or 4th bedroom at the front of the home, with an additional two separate bedrooms on the opposite side of the home. The kitchen features ss appliances, granite counter tops, a coffee and breakfast bar both great for entertaining and almost forgot the walk-in pantry. The oversized primary bedroom features an ensuite bath and offers granite double vanities, a garden tub, and a separate shower, and best of all an oversized walk-in closet. Enjoy some time outside under your covered patio. This home is located in a fantastic location with minutes to the PGA, Universal Kids Resort, University of North Texas Frisco Campus, coffee shops and more! Easy access to North Dallas Tollway, HWY380, and Sam Rayburn Tollway. Don’t forget to check out what the community has to offer, two community pools, walking trails and parks nearby.
Second owner beauty! Welcome to this barely lived in, single-story home located in Frisco's Crown Ridge neighborhood with Prosper schools. This home has been meticulously cared for and offers a great floor plan! As you walk up to the home you will have a great view of the front porch, flanked by cedar beams. Once inside you will be greeted by the formal dining room featuring hardwood floors and a great view, then into the entertaining area open to the kitchen and family room. This great floor plan offers a private split bedrooms, with the primary bedroom on one side of the home, and the study or 4th bedroom at the front of the home, with an additional two separate bedrooms on the opposite side of the home. The kitchen features ss appliances, granite counter tops, a coffee and breakfast bar both great for entertaining and almost forgot the walk-in pantry. The oversized primary bedroom features an ensuite bath and offers granite double vanities, a garden tub, and a separate shower, and best of all an oversized walk-in closet. Enjoy some time outside under your covered patio. This home is located in a fantastic location with minutes to the PGA, Universal Kids Resort, University of North Texas Frisco Campus, coffee shops and more! Easy access to North Dallas Tollway, HWY380, and Sam Rayburn Tollway. Don't forget to check out what the community has to offer, two community pools, walking trails and parks nearby.
Disclaimer: Lot configuration and dimensions are estimates, not based on personal knowledge and come from a third party (Digital Map Products); therefore, you should not rely on the estimates and perform independent confirmation as to their accuracy
Ready to Sell your Home?
Request a complimentary home selling analysis featuring recently sold properties, market trends, home valuations and a personalized market update.
School information is computer generated and may not be accurate or current. Buyer must independently verify and confirm enrollment. Please contact the school district to determine the schools to which this property is zoned.











 Just listed
 Currency converter








 Share
Share


 Erase note
 You currently have no custom folders