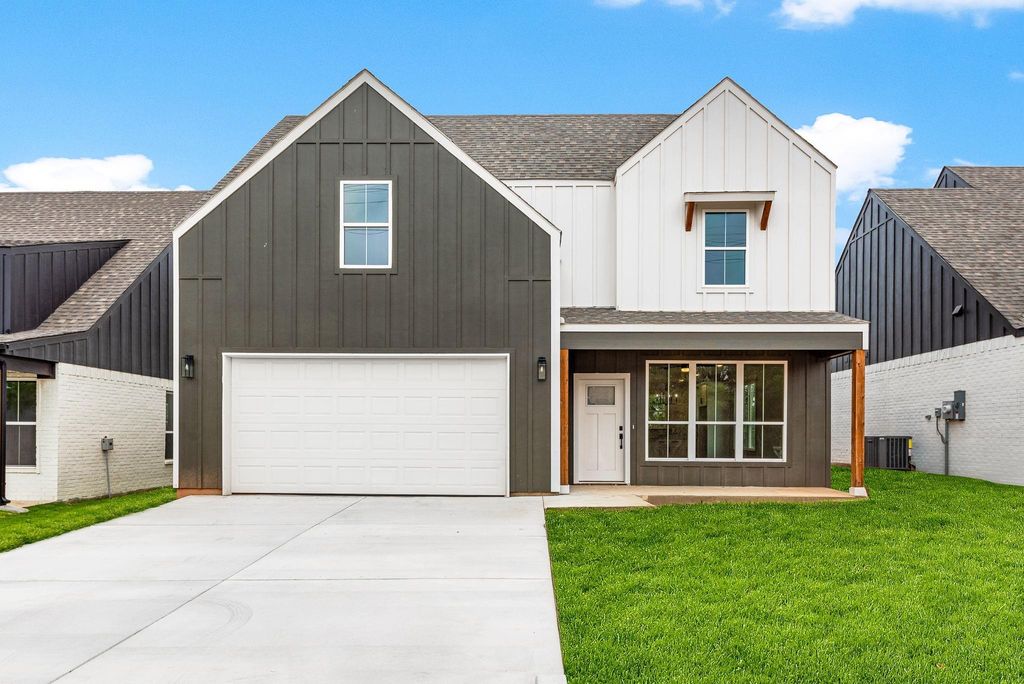
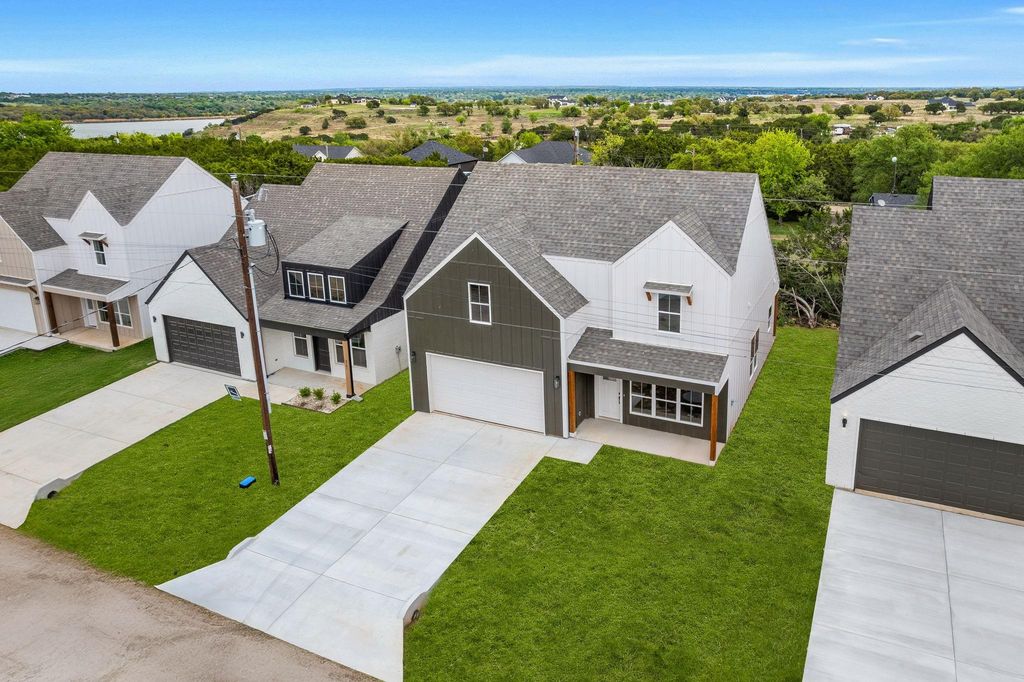
5703 Barkridge Dr is listed for sale at $ 235,000. The Residential - Single Family property has 3 bedrooms, 2 Full Bathrooms, 1 Half Bathroom, 1476 square feet and was built in 2025. The lot size is 0.03 Acres. BRBrand-new construction in the gated Canyon Creek community near Lake Granbury! This move-in ready home features 3 bedrooms, 2 full bathrooms, 1 half bath, and 1,476 square feet with a bright, functional layout designed for modern living. The main level offers an open living, dining, and kitchen area with great natural light, a neutral design palette, and clean, contemporary finishes throughout. Also on the main floor, the primary suite features a private bath and walk-in closet. Two secondary bedrooms with walk-in closets and a full bath complete the upstairs layout. Outside, enjoy a covered front porch and back patio and the everyday convenience of a 2-car garage.
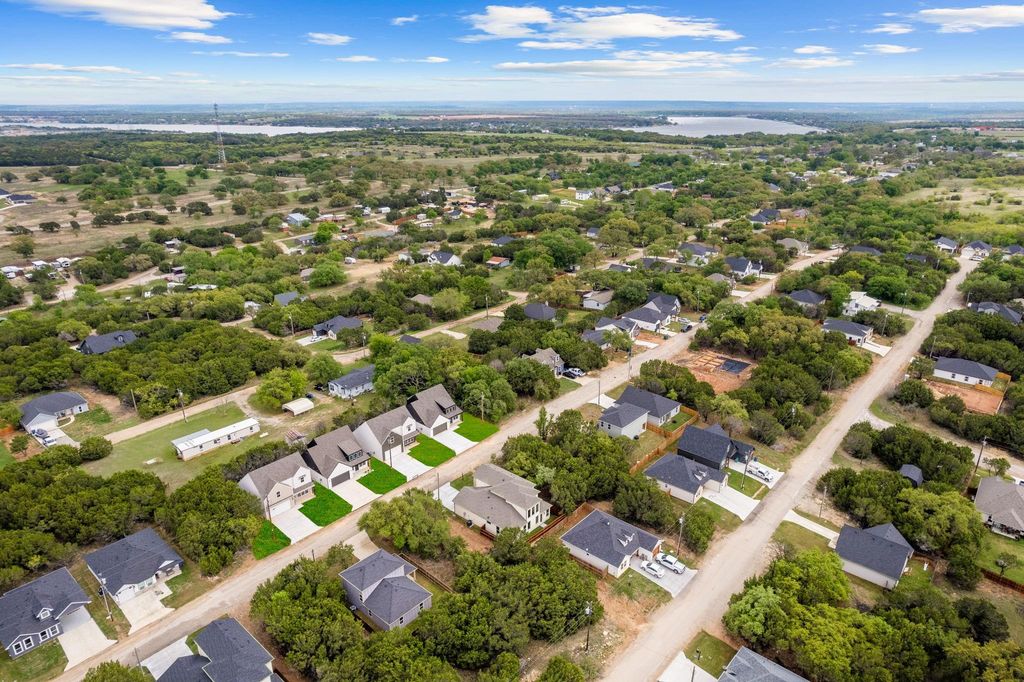
Canyon Creek offers a peaceful, gated setting with 24-hour manned security and community amenities including two swimming pools, clubhouse, tennis and basketball courts, playgrounds, boat ramp, and fishing dock. Whether you’re searching for a full-time residence, weekend escape, or low-maintenance Lake Granbury-area home, this property offers style, comfort, and value in a desirable community.
Brand-new construction in the gated Canyon Creek community near Lake Granbury! This move-in ready home features 3 bedrooms, 2 full bathrooms, 1 half bath, and 1,476 square feet with a bright, functional layout designed for modern living. The main level offers an open living, dining, and kitchen area with great natural light, a neutral design palette, and clean, contemporary finishes throughout. Also on the main floor, the primary suite features a private bath and walk-in closet. Two secondary bedrooms with walk-in closets and a full bath complete the upstairs layout. Outside, enjoy a covered front porch and back patio and the everyday convenience of a 2-car garage.
Canyon Creek offers a peaceful, gated setting with 24-hour manned security and community amenities including two swimming pools, clubhouse, tennis and basketball courts, playgrounds, boat ramp, and fishing dock. Whether you’re searching for a full-time residence, weekend escape, or low-maintenance Lake Granbury-area home, this property offers style, comfort, and value in a desirable community.
Disclaimer: Lot configuration and dimensions are estimates, not based on personal knowledge and come from a third party (Digital Map Products); therefore, you should not rely on the estimates and perform independent confirmation as to their accuracy
Ready to Sell your Home?
If you like this property and are also considering selling your current home now, you may find out how. Request your home selling analysis report featuring Recently Sold, Market Analysis, Home Valuations, and Market Update.
School information is computer generated and may not be accurate or current. Buyer must independently verify and confirm enrollment. Please contact the school district to determine the schools to which this property is zoned.











 Currency converter








 Share
Share


 Erase note
 You currently have no custom folders