loading

1409 Cherry Hill Ct

Aledo, TX 76008
Get Directions →
Sold
Sold
$627,001 - $717,000
Sold on June 25, 2026
4 Bedroom(s)
3 Full & 1 Half Bath(s)
3,003 Sqft
1.02 Lot Acres
Residential - Single Family

Get full access to Premium Content

Premium Content such as Sold Prices, Property History Reports and Saved Searches.

Sign in to view Premium Content

Description

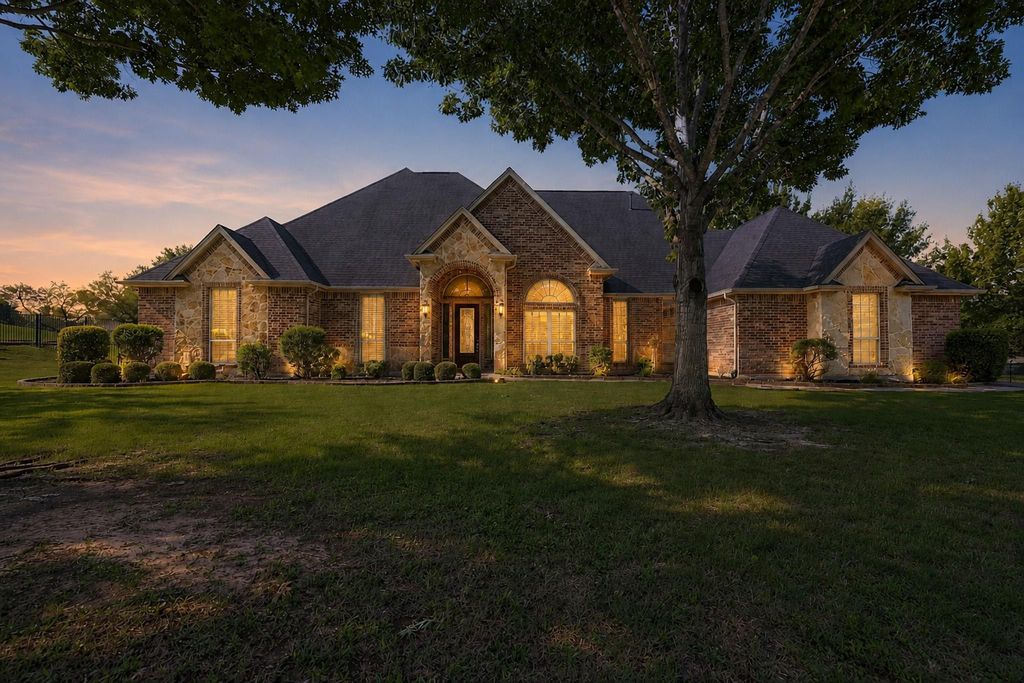
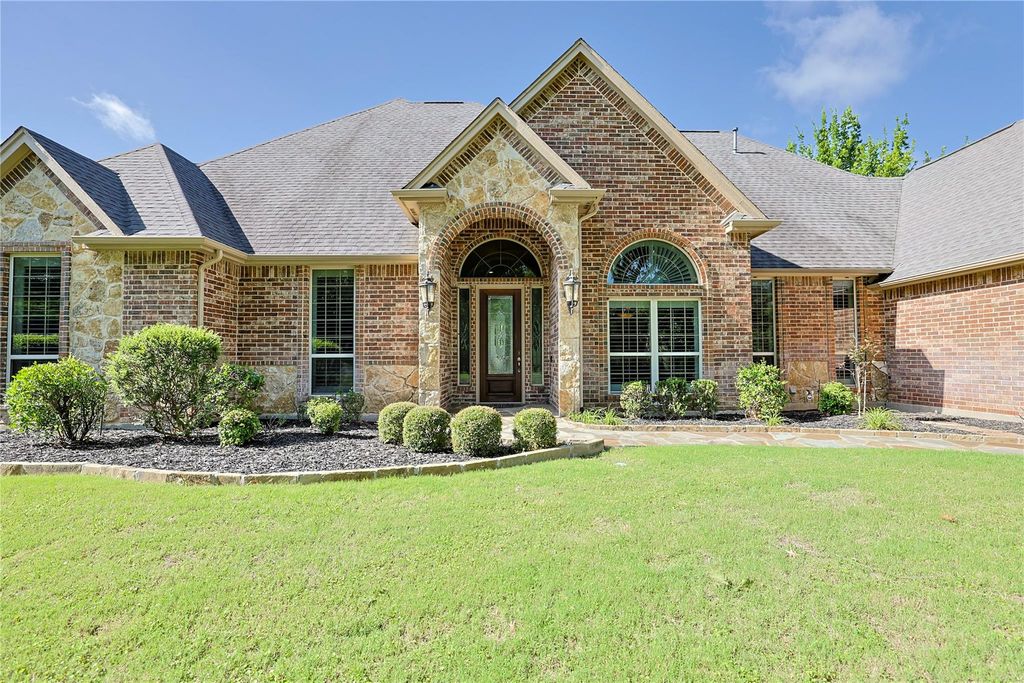
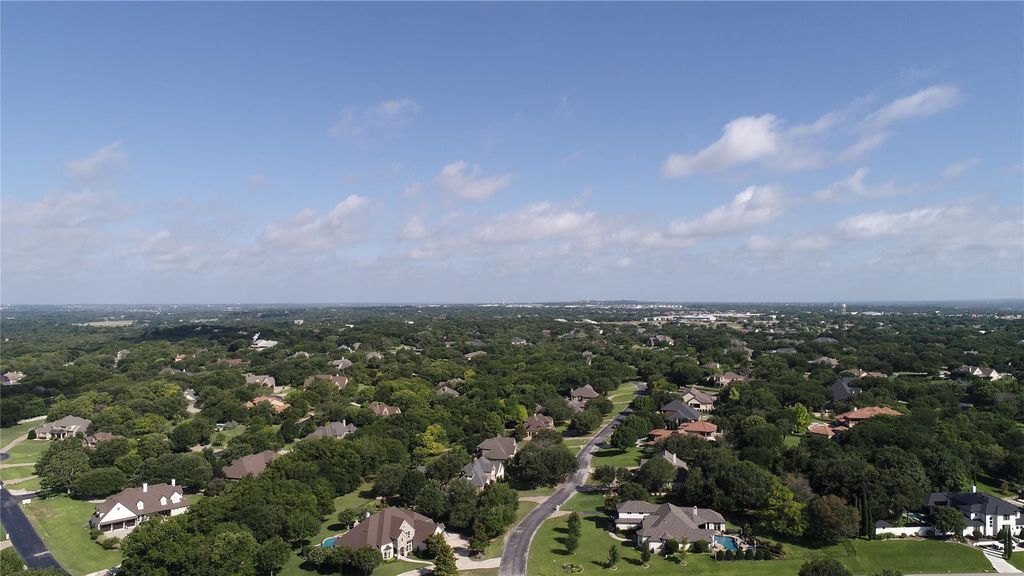
Nestled at the end of a peaceful cul-de-sac in the prestigious Stone Creek Farms community, this beautifully maintained home offers the perfect blend of privacy, comfort, and elegance. Situated on a spacious one-acre estate lot and surrounded by mature trees, you'll enjoy a tranquil setting within one of Aledo's most sought-after neighborhoods. Stone Creek Farms features a stunning gated entrance, scenic water features, and inviting common areas, all while being conveniently located just minutes from I-20, shopping, dining, and entertainment. Inside, rich hardwood floors and an open-concept design create a warm and welcoming atmosphere. The thoughtfully designed single-story floorplan offers exceptional functionality with two spacious living areas, four bedrooms, and three-and-a-half baths, providing plenty of room for both everyday living and entertaining. Located within the highly acclaimed Aledo ISD, this exceptional property truly has it all. Don't miss your opportunity to own a slice of luxury in one of Aledo's premier communities.


MLS#
NTREIS-21296727
List Price
$700,000 ($233/Sqft.)
Sold Price Range
$627,001 - $717,000
Listing Status
Sold
Address
1409 Cherry Hill Ct
City
Aledo
State
TX
Zip Code
76008
County
Parker County
Subdivision
Stone Creek Farms Ph
Legal Description
ACRES: 1.016 LOT: 71 BLK: 1 SUBD: STONE CREEK
Property Type
Residential - Single Family
Bedroom
4 Bedroom(s)
Bath
3 Full & 1 Half Bath(s)
Garages
3 / Attached
Stories
1
Year Built
2004 / Appraisal District
Building Size
3,003 Sqft/Appraisal District
Lot Size
1.02 Lot Acres./Appraisal District
Maintenance Fee
$1,200 / Annually

Rooms

Living
99 x 99, 1st
Dining
99 x 99, 1st
Kitchen
99 x 99, 1st
Primary Bedroom
99 x 99, 1st
Bedroom
99 x 99, 1st
Bedroom
99 x 99, 1st
Bedroom
99 x 99, 1st

Interior

Number Of Living Area
2
Fireplace
1/Wood Burning
Floors
Carpet, Ceramic Tile, Wood
Window
Shutters
Appliances
Dishwasher, Disposal, Electric Cooktop, Electric Oven, Electric Range, Microwave, Convection Oven
Interior
Cathedral Ceiling(s), Decorative Lighting, Double Vanity, Eat-in Kitchen, Granite Counters, Kitchen Island, Open Floorplan, Vaulted Ceiling(s), Walk-In Closet(s)

Exterior

Roof
Composition
Foundation
Slab
Private Pool
No
Lot Description
Acreage
Garage Size
24 X 30
Parking
Garage, Garage Door Opener, Garage Faces Side, Inside Entrance
Parking Space
Garage 3 / Carport 0 / Total Covered 3
Porch
Covered
Easements
Utilities
Utility
Aerobic Septic,All Weather Road,Co-op Water,Well

Extra details you may need to know

Dwelling Type
Single Detached

Financial information

Maintenance Fee
$1200/Annually
Maint Fee Includes
Full Use of Facilities

Lot Information

Lot Size
1.02 Lot Acres /Appraisal District
loading
Disclaimer: Lot configuration and dimensions are estimates, not based on personal knowledge and come from a third party (Digital Map Products); therefore, you should not rely on the estimates and perform independent confirmation as to their accuracy
Ready to Sell your Home?
If you like this property and are also considering selling your current home now, you may find out how. Request your home selling analysis report featuring Recently Sold, Market Analysis, Home Valuations, and Market Update.
Start Selling your Home

Information source

North Texas Real Estate Information Systems, Inc.
Source last updated Jul 19, 2026 at 10:18 AM
Listing last updated Jul 10, 2026 at 02:18 PM
View website →

Know the property tax history and market value

Cost/Sqft based on tax value

------------------------------
---------- ---------- ---------- ----------
---------- ---------- ---------- ----------
---------- ---------- ---------- ----------
---------- ---------- ---------- ----------
---------- ---------- ---------- ----------
---------- ---------- ---------- ----------

-------------

-------------
------------- -------------
------------- -------------
-------------------------- -------------
-------------------------- -------------
------------- -------------

-------------

-------------
------------- -------------
------------- -------------
------------- -------------
------------- -------------
------------- -------------

Estimate your mortgage payments

Create and estimate your monthly mortgage payment and property taxes based on past rates.

Estimated Monthly Payments

DOWN PAYMENT
Loan Term
$-----
$-----
Full Page
Presented by TimeValue Software ©2021
Principal & InterestTaxes30.4%69.6%
Listing TaxNumbers
Principal & Interest2,841
Taxes1,242
--------
-------- --------

Explore school information

Check out assigned and nearby schools along with their detailed ratings and essential information to help you make informed decisions.

Assigned schools

View nearby schools view nearby schools

Notice & Disclaimer
School information is computer generated and may not be accurate or current. Buyer must independently verify and confirm enrollment. Please contact the school district to determine the schools to which this property is zoned.
Copyright© 2026 , HOUSTON REALTORS® INFORMATION SERVICE, INC. All Rights Reserved. Data Not Verified/Guaranteed by MLS
Contact agent
Call