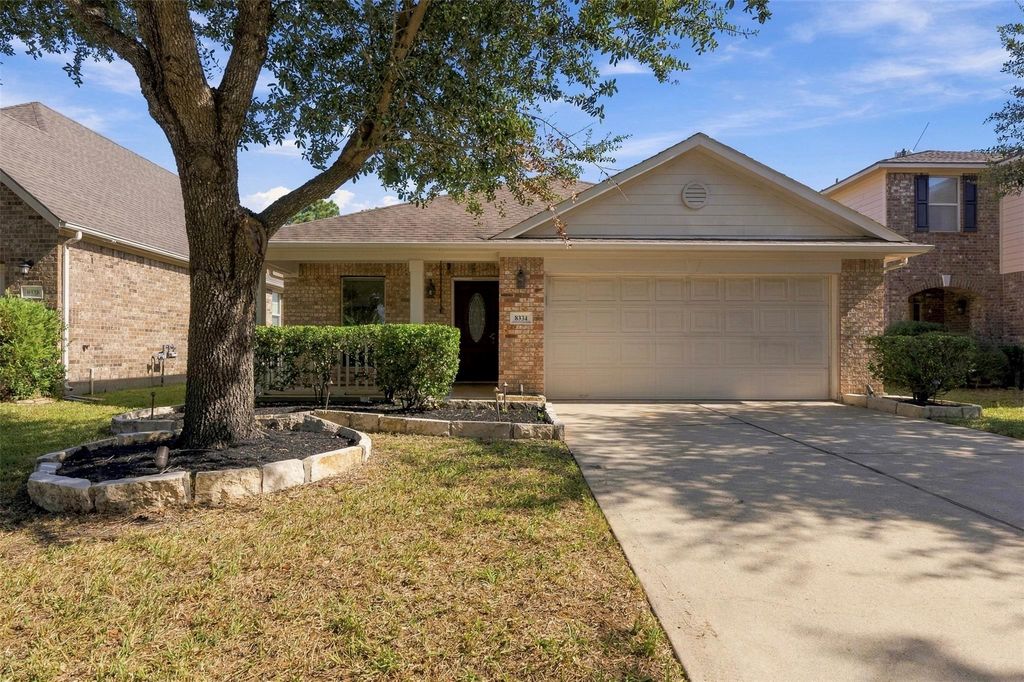
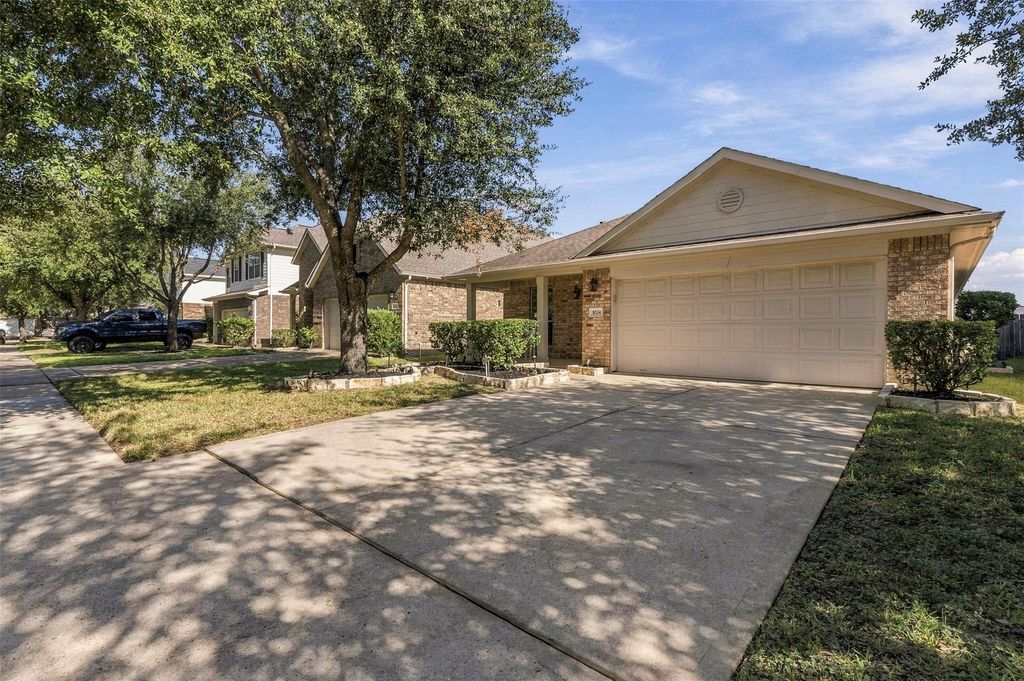
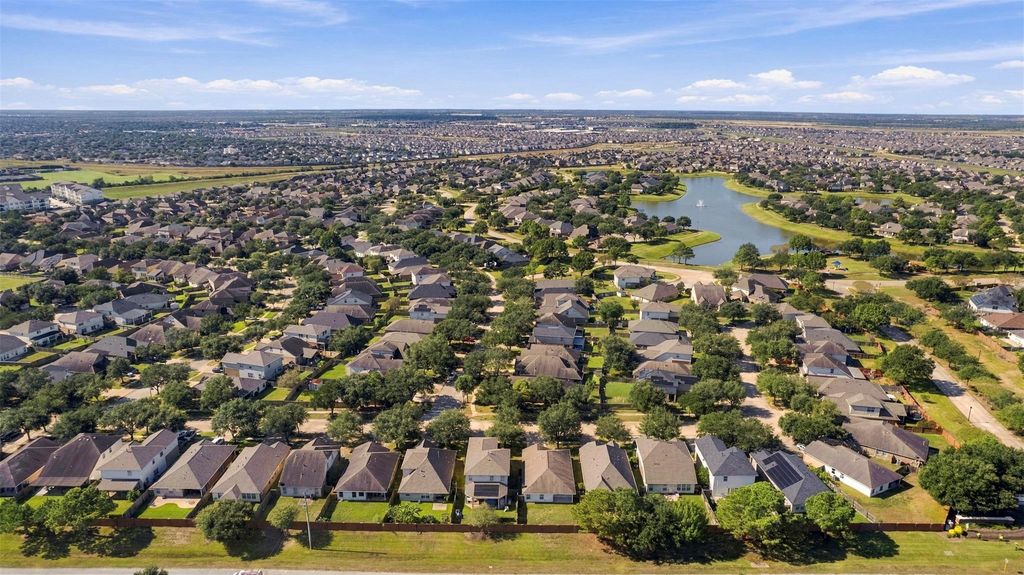
[[800]]8334 Durham Canyon Ln is listed for sale at 258,000. The Single-Family property has 3 bedrooms, 2 Full Bathrooms, 1491 square feet, and was built in 2006. The lot size is 5400 Square feet.[[500]]NO BACK NEIGHBORS! SINGLE-STORY LIVING IN CANYON LAKES WEST! Welcome home to 8334 Durham Canyon Ln, where comfort, convenience, and backyard privacy come together! Nestled in the desirable Canyon Lakes West community, this charming 3-bedroom, 2-bath home offers 1,491 sq. ft. of inviting living space. Step inside to discover fresh paint, a bright, open-concept floor plan, and a kitchen featuring stainless steel appliances that flows seamlessly into the living areaperfect for entertaining or everyday living. Enjoy morning coffee on your covered front porch or unwind in your backyard with NO BACK NEIGHBORS! Experience resort-style community amenities, including pools, playgrounds, scenic trails, and more. Zoned to Cy-Fair ISD and conveniently located near shopping, dining, Hwy 290, Hwy 6, and Grand Parkway 99. Whether youre a first-time buyer or looking to downsize, this home offers the lifestyle youve been searching for. Schedule your private tour today!
NO BACK NEIGHBORS! SINGLE-STORY LIVING IN CANYON LAKES WEST! Welcome home to 8334 Durham Canyon Ln, where comfort, convenience, and backyard privacy come together! Nestled in the desirable Canyon Lakes West community, this charming 3-bedroom, 2-bath home offers 1,491 sq. ft. of inviting living space. Step inside to discover fresh paint, a bright, open-concept floor plan, and a kitchen featuring stainless steel appliances that flows seamlessly into the living area—perfect for entertaining or everyday living. Enjoy morning coffee on your covered front porch or unwind in your backyard with NO BACK NEIGHBORS! Experience resort-style community amenities, including pools, playgrounds, scenic trails, and more. Zoned to Cy-Fair ISD and conveniently located near shopping, dining, Hwy 290, Hwy 6, and Grand Parkway 99. Whether you're a first-time buyer or looking to downsize, this home offers the lifestyle you've been searching for. Schedule your private tour today!
Disclaimer: Lot configuration and dimensions are estimates, not based on personal knowledge and come from a third party (Digital Map Products); therefore, you should not rely on the estimates and perform independent confirmation as to their accuracy
View neighborhood information
Ready to Sell your Home?
Request a complimentary home selling analysis featuring recently sold properties, market trends, home valuations and a personalized market update.
School information is computer generated and may not be accurate or current. Buyer must independently verify and confirm enrollment. Please contact the school district to determine the schools to which this property is zoned.







 Just listed
 Currency converter








 Share


 Erase note
 You currently have no custom folders