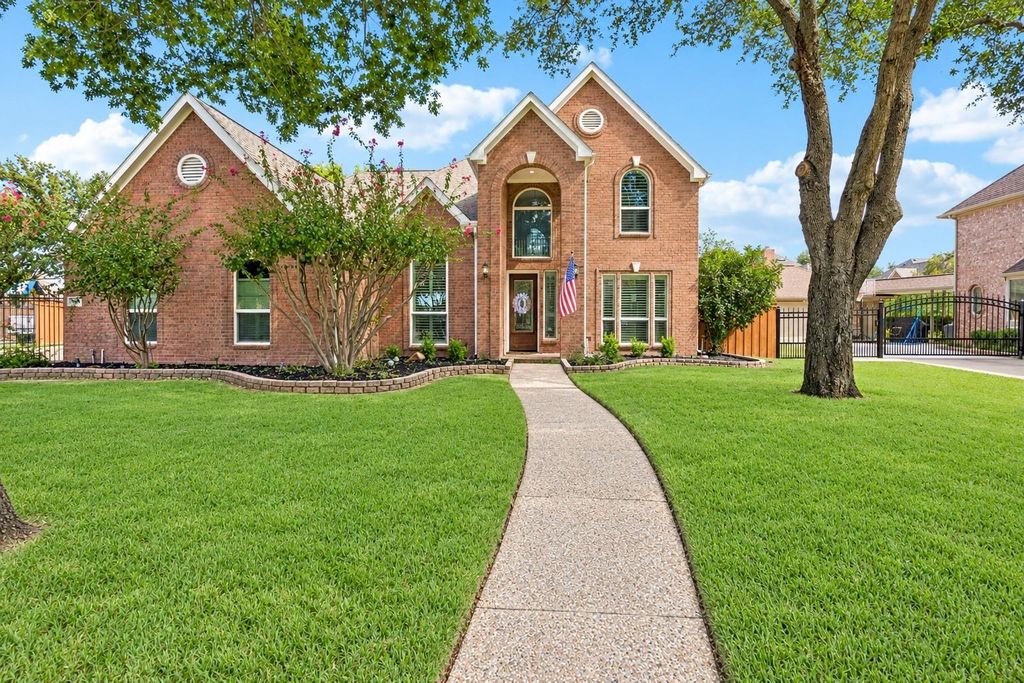
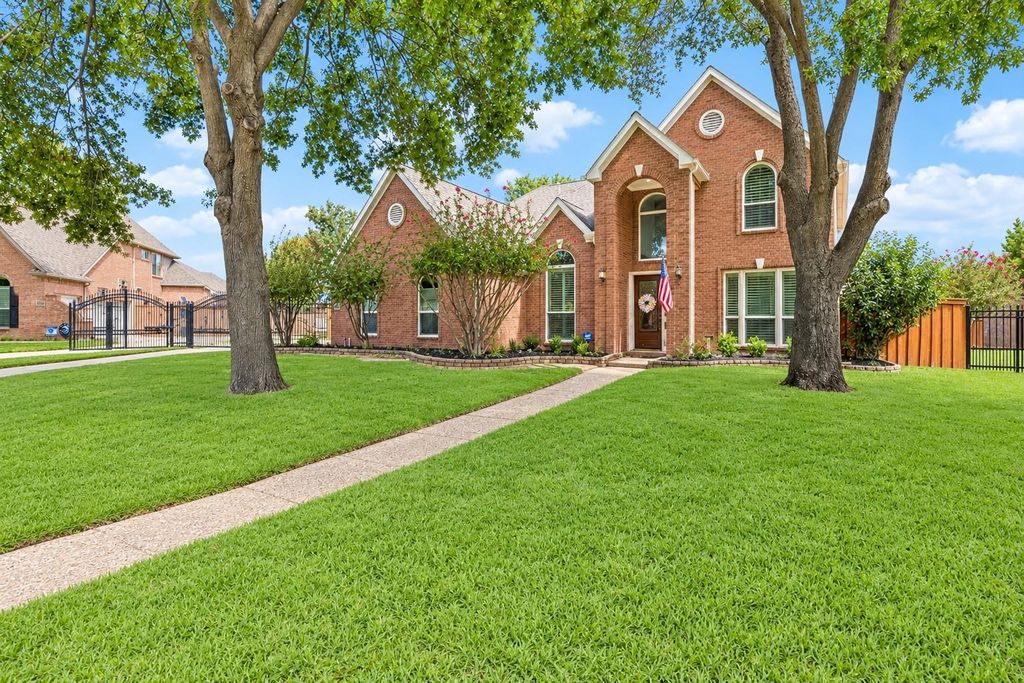
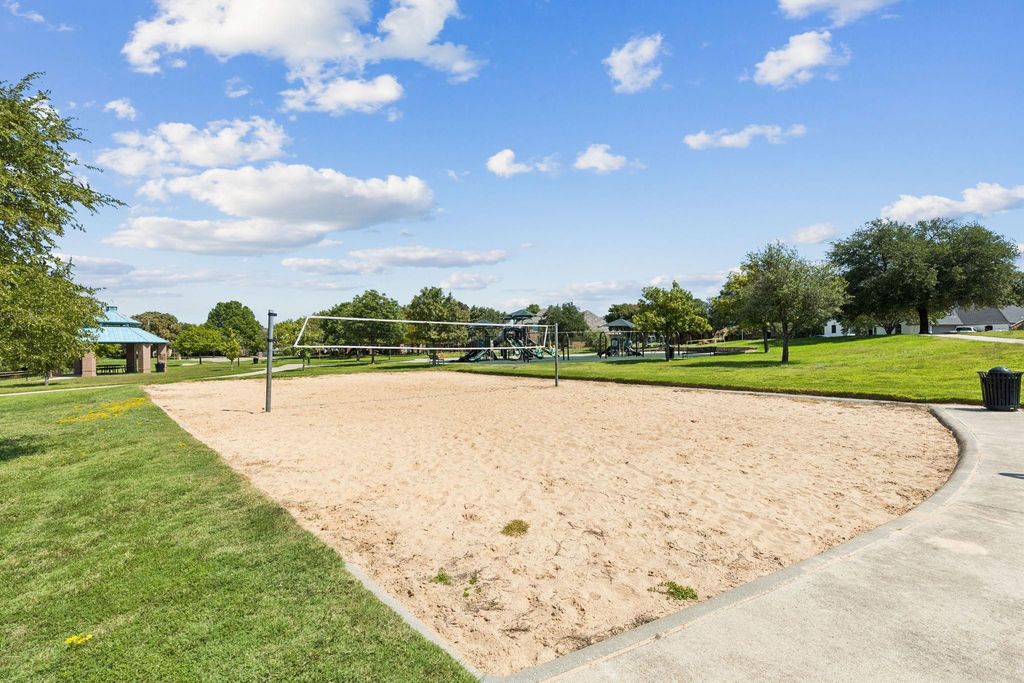
[[800]]6909 Wandering Way is listed for sale at 799,000. The Residential - Single Family property has 4 bedrooms, 3 Full Bathrooms, 1 Half Bathroom, 3024 square feet, and was built in 1993. The lot size is 11587 Square feet.[[500]]Heres your chance to get into Longwood Estates at Ross Downs, one of Colleyvilles most sought-after neighborhoods, with no HOA. The home sits across from Kimzey Park and next to the Cotton Belt Trail, with Parr Park close by. The sellers have made it completely move-in ready, starting with a new kitchen with fresh cabinets, quartz counters, and a bigger island with seating for busy weeknights and holiday hosting. Youll also find an updated fireplace, a refreshed utility room and half bath, updated light fixtures, new paint throughout, and fresh carpet. The primary suite is on the main level with a custom closet, separate shower, and jetted tub. Upstairs has three bedrooms with walk-in closets and a game room with built-ins for the best movie nights. Out back, you have a flat grassy backyard with two pear trees that fill with fruit every season. Hand-scraped hardwoods, plantation shutters, and a 3-car side-entry garage. Zoned to acclaimed Grapevine-Colleyville ISD with Glenhope, Cross Timbers, and Grapevine High.
Here’s your chance to get into Longwood Estates at Ross Downs, one of Colleyville’s most sought-after neighborhoods, with no HOA. The home sits across from Kimzey Park and next to the Cotton Belt Trail, with Parr Park close by. The sellers have made it completely move-in ready, starting with a new kitchen with fresh cabinets, quartz counters, and a bigger island with seating for busy weeknights and holiday hosting. You’ll also find an updated fireplace, a refreshed utility room and half bath, updated light fixtures, new paint throughout, and fresh carpet. The primary suite is on the main level with a custom closet, separate shower, and jetted tub. Upstairs has three bedrooms with walk-in closets and a game room with built-ins for the best movie nights. Out back, you have a flat grassy backyard with two pear trees that fill with fruit every season. Hand-scraped hardwoods, plantation shutters, and a 3-car side-entry garage. Zoned to acclaimed Grapevine-Colleyville ISD with Glenhope, Cross Timbers, and Grapevine High.
Dishwasher, Disposal, Electric Cooktop, Electric Oven, Microwave, Convection Oven
Other Equipment
Irrigation Equipment
Security System
Fire Alarm
Interior
Built-in Features, Cable TV Available, Decorative Lighting, Eat-in Kitchen, Flat Screen Wiring, High Speed Internet Available, Kitchen Island, Open Floorplan, Pantry, Walk-In Closet(s)
Exterior
Roof
Composition
Foundation
Slab
Private Pool
No
Exterior Type
Brick, Siding
Lot Description
Cul-De-Sac, Few Trees, Interior Lot, Landscaped, Sprinkler System, Subdivision
Parking
Driveway, Electric Gate, Garage, Garage Door Opener, Garage Double Door, Garage Faces Side, Garage Single Door, Inside Entrance, Kitchen Level
Parking Space
Garage 3 / Carport 0 / Total Covered 3
Fencing
Wood,Wrought Iron
Porch
Patio
Utility
Cable Available,City Sewer,City Water,Concrete,Curbs,Individual Gas Meter,Individual Water Meter,Sidewalk,Underground Utilities
Disclaimer: Lot configuration and dimensions are estimates, not based on personal knowledge and come from a third party (Digital Map Products); therefore, you should not rely on the estimates and perform independent confirmation as to their accuracy
View neighborhood information
Ready to Sell your Home?
Request a complimentary home selling analysis featuring recently sold properties, market trends, home valuations and a personalized market update.
School information is computer generated and may not be accurate or current. Buyer must independently verify and confirm enrollment. Please contact the school district to determine the schools to which this property is zoned.







 Currency converter





 Share


 Erase note
 You currently have no custom folders