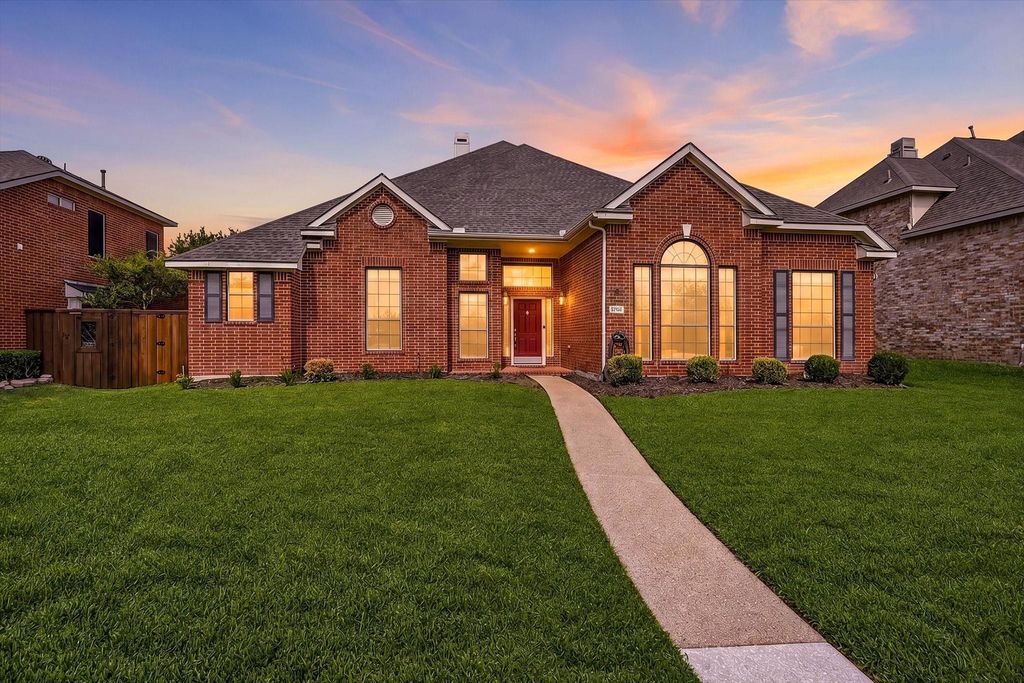
[[800]]5705 Abingdon Dr is listed for sale at 499,000. The Residential - Single Family property has 4 bedrooms, 3 Full Bathrooms, 2737 square feet, and was built in 1998. The lot size is 9147.6 Square feet.[[500]]Welcome home to 5705 Abingdon. Listed below market value, this home shows pride of ownership and strong bones, ready for your personal touch. The home boasts 4 bedrooms and a flex room for a home office, a contained playroom, a homeschooling room, or a 5th bedroom ideal for work and play. The formal living room connects with the formal dining room for easy flow entertaining. For less formal gatherings, youll find the bright den, eat-in kitchen, and back patio with an extended backyard ideal for hosting. The kitchen features an island with power outlets, an interchangeable downdraft electric cooktop, and under-cabinet lighting. The extra-large primary bedroom has space to truely relax after a long day, with room for a king bed and seating area. The primary bathroom offers a garden bathtub and dual vanities. Storage is no problem with three-tier storage in the primary closet and a bolted safe. The split bedroom layout places two twin bedrooms tucked away from living areas with an easily accessed bathroom and a 4th guest bedroom with an en-suite full bathroom and walk-in closet. The laundry room has space for a full-size side-by-side washer and dryer and a stand-up refrigerator or deep freezer. The garage is located behind an electric gate with a utility sink and exterior yard access. The home can grow with you and your changing needs, with flexible spaces and storage needs. The attic is ready for all your holiday storage needs or possible conversion should you need more space. HVAC installed in 2022 and 2024,
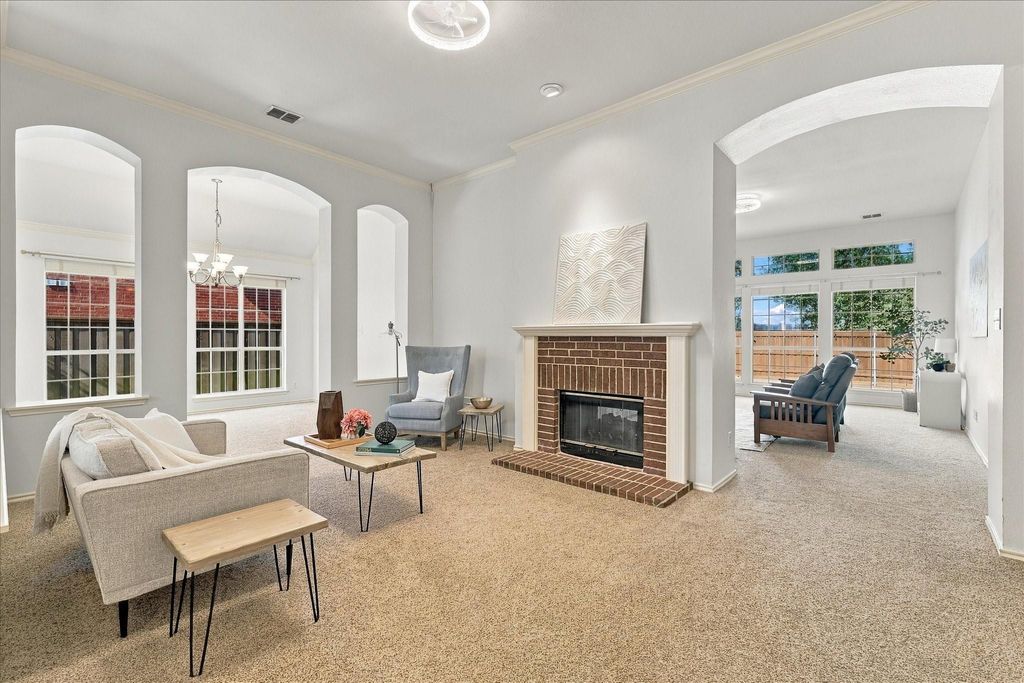
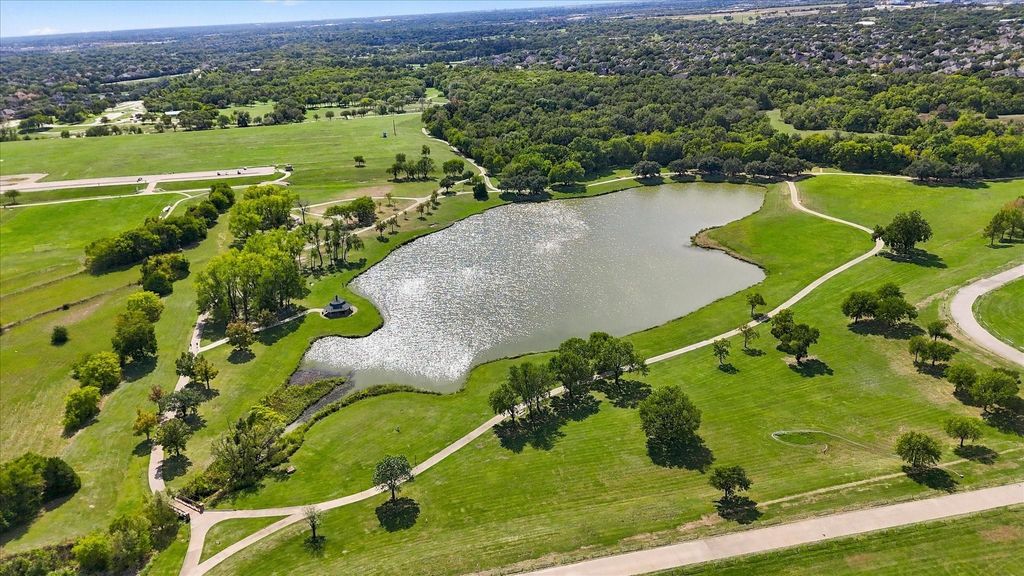
Welcome home to 5705 Abingdon. Listed below market value, this home shows pride of ownership and strong bones, ready for your personal touch. The home boasts 4 bedrooms and a flex room for a home office, a contained playroom, a homeschooling room, or a 5th bedroom ideal for work and play. The formal living room connects with the formal dining room for easy flow entertaining. For less formal gatherings, you'll find the bright den, eat-in kitchen, and back patio with an extended backyard ideal for hosting. The kitchen features an island with power outlets, an interchangeable downdraft electric cooktop, and under-cabinet lighting. The extra-large primary bedroom has space to truely relax after a long day, with room for a king bed and seating area. The primary bathroom offers a garden bathtub and dual vanities. Storage is no problem with three-tier storage in the primary closet and a bolted safe. The split bedroom layout places two twin bedrooms tucked away from living areas with an easily accessed bathroom and a 4th guest bedroom with an en-suite full bathroom and walk-in closet. The laundry room has space for a full-size side-by-side washer and dryer and a stand-up refrigerator or deep freezer. The garage is located behind an electric gate with a utility sink and exterior yard access. The home can grow with you and your changing needs, with flexible spaces and storage needs. The attic is ready for all your holiday storage needs or possible conversion should you need more space. HVAC installed in 2022 and 2024, Olshan Foundation Repair in 2023, Sewer line replacement in 2023, 7 ft board-on-board fence with 20 ft electric gate in 2022, and features Gemstone permanent LED lighting. Located minutes from Wyndisor Estate Community Park and the City of Richardson's Breckinridge Park. This home has it all. Visit today and you could be home for the holidays.
Dishwasher, Disposal, Electric Cooktop, Electric Oven, Gas Water Heater
Security System
Security Gate,Security System Leased,Smoke Detector(s)
Interior
Cable TV Available, Decorative Lighting, Double Vanity, Eat-in Kitchen, High Speed Internet Available, Kitchen Island, Open Floorplan, Pantry, Vaulted Ceiling(s), Walk-In Closet(s)
Exterior
Roof
Composition,Shingle
Foundation
Slab
Private Pool
No
Exterior Type
Brick, Siding
Lot Description
Interior Lot, Sprinkler System
Parking
Alley Access, Concrete, Electric Gate, Garage, Garage Door Opener, Garage Faces Rear
Parking Space
Garage 2 / Carport 0 / Total Covered 2
Fencing
Wood
Porch
Patio
Utility
Alley,Cable Available,City Sewer,City Water,Curbs,Individual Gas Meter
Disclaimer: Lot configuration and dimensions are estimates, not based on personal knowledge and come from a third party (Digital Map Products); therefore, you should not rely on the estimates and perform independent confirmation as to their accuracy
View neighborhood information
Ready to Sell your Home?
Request a complimentary home selling analysis featuring recently sold properties, market trends, home valuations and a personalized market update.
School information is computer generated and may not be accurate or current. Buyer must independently verify and confirm enrollment. Please contact the school district to determine the schools to which this property is zoned.








 Just listed
 Currency converter
 Add to Calendar








 Share
Share


 Erase note
 You currently have no custom folders