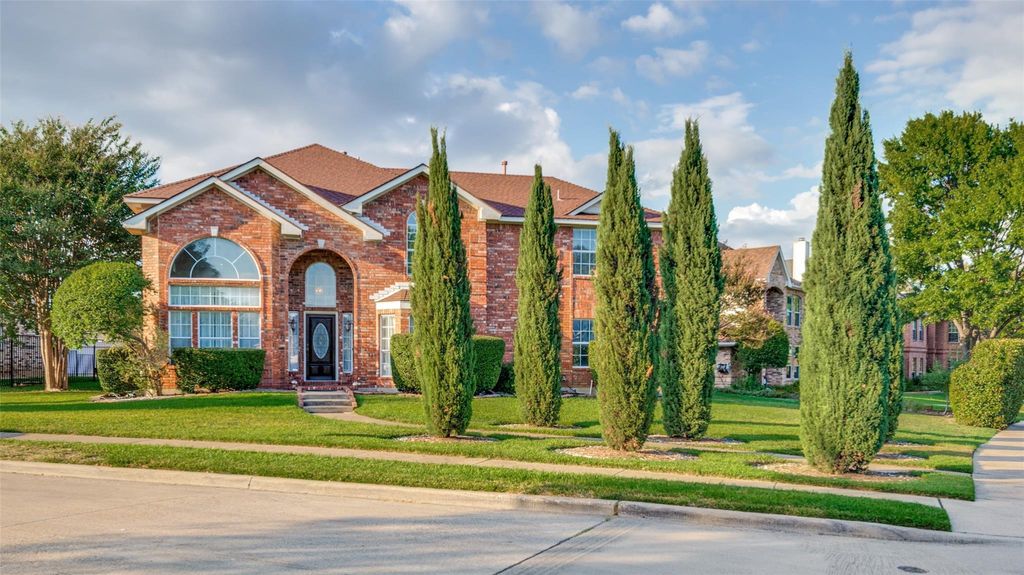
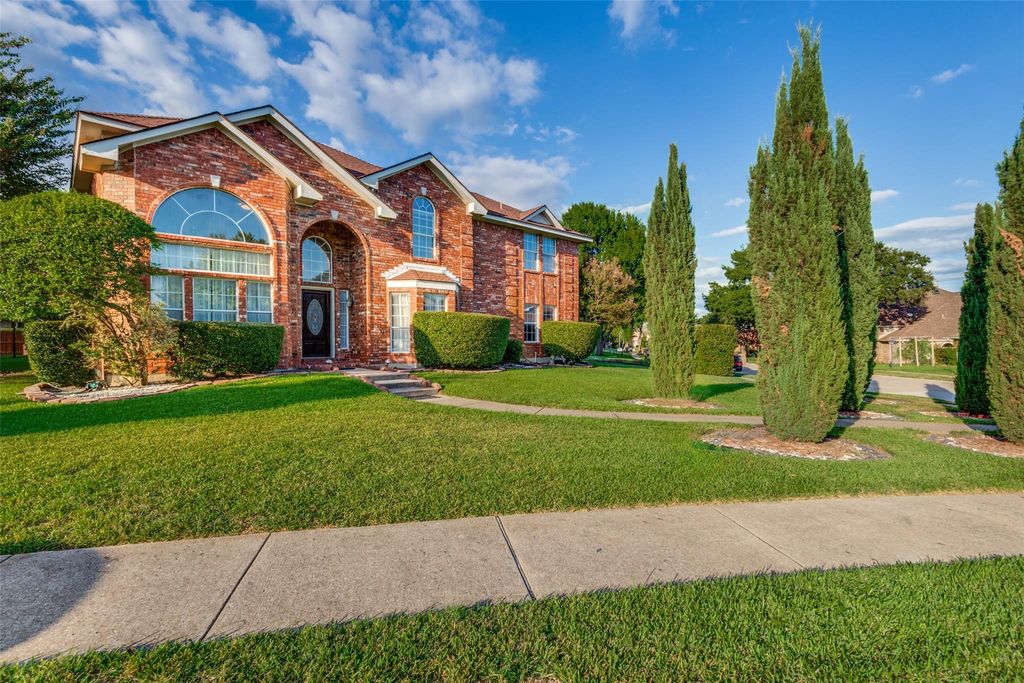
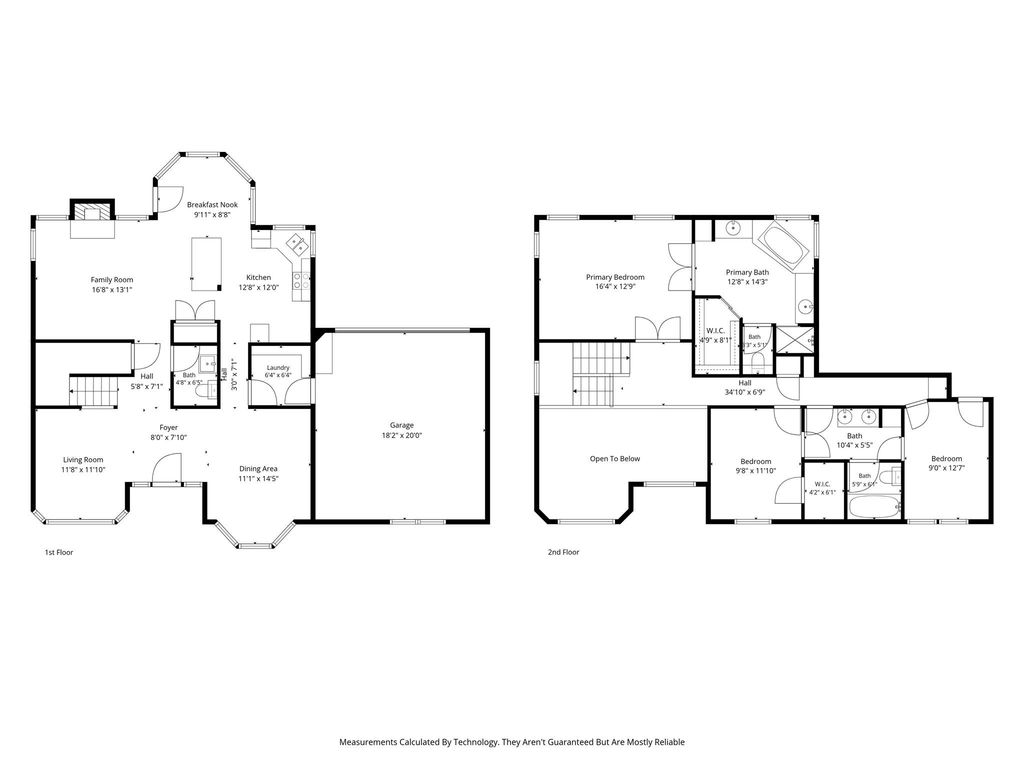
[[800]]6705 Mantissa Dr is listed for sale at 449,000. The Residential - Single Family property has 3 bedrooms, 2 Full Bathrooms, 1 Half Bathroom, 2139 square feet, and was built in 1990. The lot size is 9147.6 Square feet.[[500]]BEAUTIFUL CORNER-LOT HOME IN THE HEART OF PLANO! Discover the perfect blend of comfort, space, and functionality in this inviting 3 bedroom, 2.5 bath home nestled on a desirable corner lot in the heart of Plano! From the moment you enter, youll appreciate the light, bright, and open feel, complemented by an abundance of windows that fill the home with natural light. Designed for both everyday living and effortless entertaining, the versatile floor plan offers two spacious living areas and two dining areas. The welcoming family room, complete with a cozy fireplace, opens seamlessly to the kitchen and breakfast area, creating a wonderful space for gathering with family and friends. Expansive windows frame views of the open backyard, bringing the outdoors in and enhancing the homes airy atmosphere. Retreat to the generous primary suite featuring an ensuite bath with a relaxing garden tub, separate shower, and walk-in closet. Fresh updates, including new carpet (2026) and attractive laminate wood flooring, add warmth and style throughout. The spacious backyard offers endless possibilities for outdoor entertaining, gardening, or simply relaxing. Ideally situated in the heart of Plano with convenient access to shopping, dining, parks, and major thoroughfares, this home combines a fantastic location with a flexible floor plan and inviting living spaces. LIGHT, BRIGHT, SPACIOUS, AND READY TO WELCOME YOU HOME!
BEAUTIFUL CORNER-LOT HOME IN THE HEART OF PLANO! Discover the perfect blend of comfort, space, and functionality in this inviting 3 bedroom, 2.5 bath home nestled on a desirable corner lot in the heart of Plano! From the moment you enter, you’ll appreciate the light, bright, and open feel, complemented by an abundance of windows that fill the home with natural light. Designed for both everyday living and effortless entertaining, the versatile floor plan offers two spacious living areas and two dining areas. The welcoming family room, complete with a cozy fireplace, opens seamlessly to the kitchen and breakfast area, creating a wonderful space for gathering with family and friends. Expansive windows frame views of the open backyard, bringing the outdoors in and enhancing the home’s airy atmosphere. Retreat to the generous primary suite featuring an ensuite bath with a relaxing garden tub, separate shower, and walk-in closet. Fresh updates, including new carpet (2026) and attractive laminate wood flooring, add warmth and style throughout. The spacious backyard offers endless possibilities for outdoor entertaining, gardening, or simply relaxing. Ideally situated in the heart of Plano with convenient access to shopping, dining, parks, and major thoroughfares, this home combines a fantastic location with a flexible floor plan and inviting living spaces. LIGHT, BRIGHT, SPACIOUS, AND READY TO WELCOME YOU HOME!
Disclaimer: Lot configuration and dimensions are estimates, not based on personal knowledge and come from a third party (Digital Map Products); therefore, you should not rely on the estimates and perform independent confirmation as to their accuracy
View neighborhood information
Ready to Sell your Home?
Request a complimentary home selling analysis featuring recently sold properties, market trends, home valuations and a personalized market update.
School information is computer generated and may not be accurate or current. Buyer must independently verify and confirm enrollment. Please contact the school district to determine the schools to which this property is zoned.







 Just listed
 Currency converter








 Share


 Erase note
 You currently have no custom folders