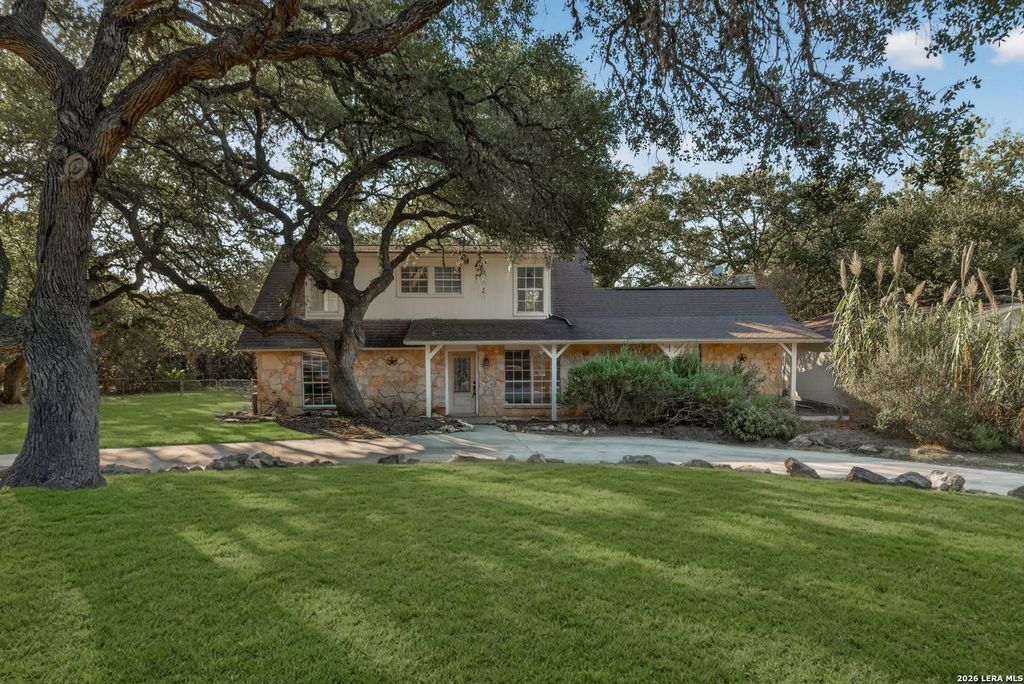
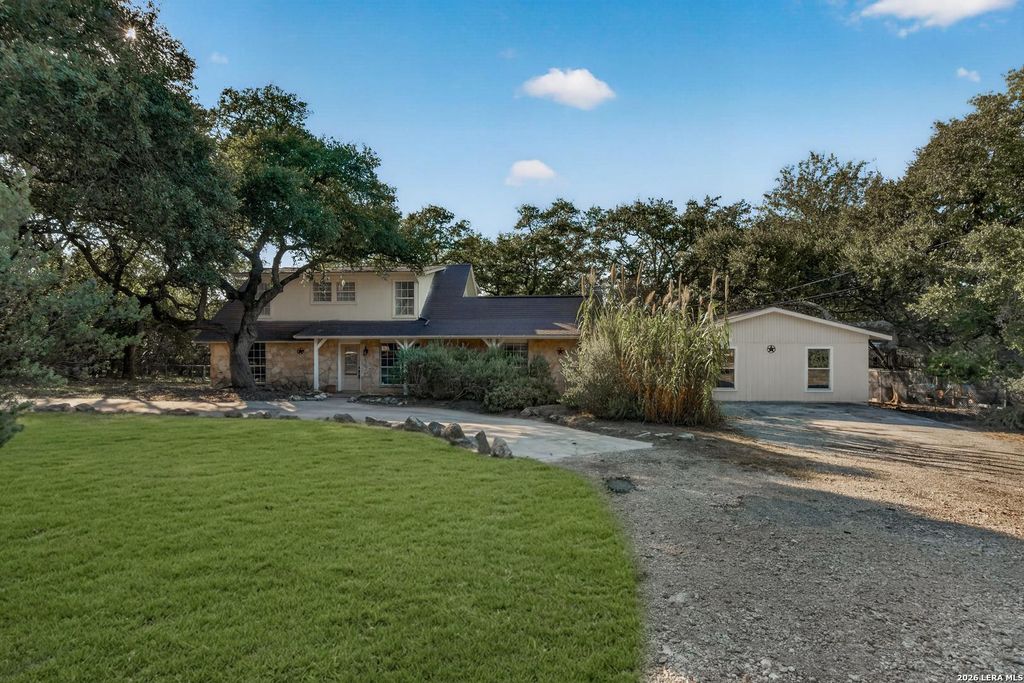
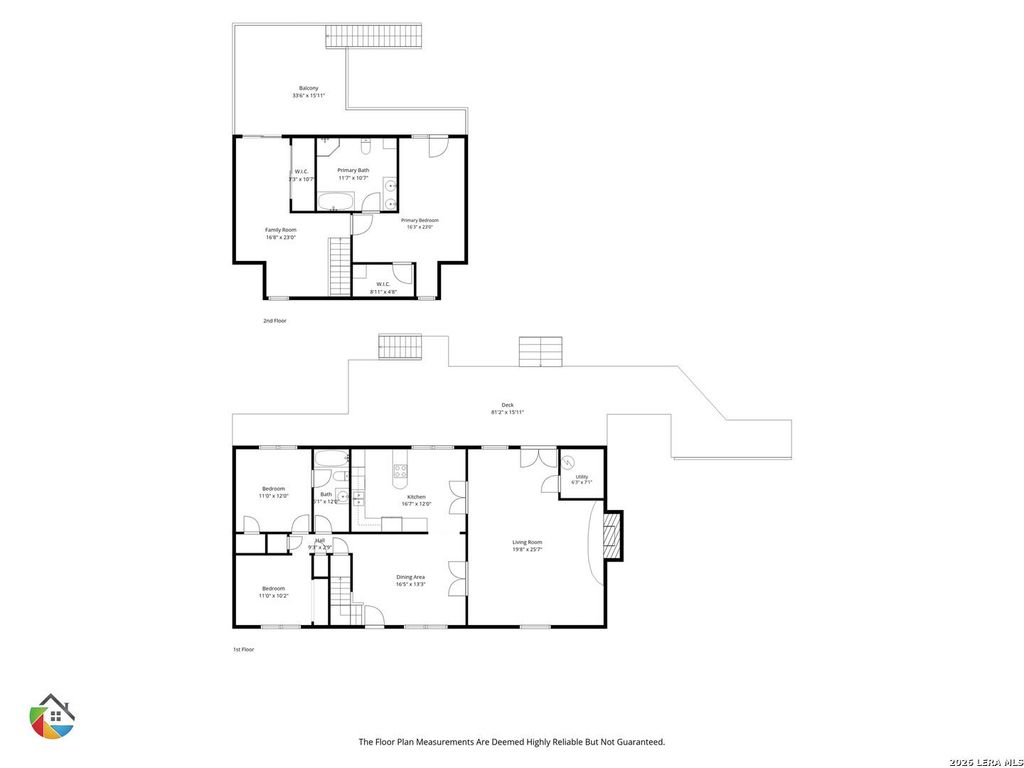
[[800]]31567 PANTHER DR is listed for sale at 390,000. The Single-Family property has 3 bedrooms, 2 Full Bathrooms, 2765 square feet, and was built in 1979.[[500]]OPEN HOUSE October 31, 2026 from 12-2. November 7 8, 2026 from 12-3 both days. Looking for space, privacy, and a little Hill Country charm? This unique Bulverde property delivers! Nestled among mature oak trees on .875 of an acre in highly acclaimed Comal ISD, this property features a main home PLUS a completely detached guest casita. Whether you need room for extended family, a private home office, or potential rental income, the possibilities are endless! The main home has been refreshed with extensive updates, including complete popcorn ceiling removal, fresh neutral interior and exterior paint, updated hardware, new doors, brand-new carpet installed in April 2026, and new Luxury Vinyl Plank flooring. The living area features a dramatic floor-to-ceiling stone fireplace that creates the perfect focal point for relaxing or entertaining. Main home features 3 bedrooms and 2 bathrooms. The cozy eat-in kitchen offers Kenmore Elite and GE Profile stainless steel appliances, inc
OPEN HOUSE October 31, 2026 from 12-2. November 7 & 8, 2026 from 12-3 both days. Looking for space, privacy, and a little Hill Country charm? This unique Bulverde property delivers! Nestled among mature oak trees on .875 of an acre in highly acclaimed Comal ISD, this property features a main home PLUS a completely detached guest casita. Whether you need room for extended family, a private home office, or potential rental income, the possibilities are endless! The main home has been refreshed with extensive updates, including complete popcorn ceiling removal, fresh neutral interior and exterior paint, updated hardware, new doors, brand-new carpet installed in April 2026, and new Luxury Vinyl Plank flooring. The living area features a dramatic floor-to-ceiling stone fireplace that creates the perfect focal point for relaxing or entertaining. Main home features 3 bedrooms and 2 bathrooms. The cozy eat-in kitchen offers Kenmore Elite and GE Profile stainless steel appliances, inc
Disclaimer: Lot configuration and dimensions are estimates, not based on personal knowledge and come from a third party (Digital Map Products); therefore, you should not rely on the estimates and perform independent confirmation as to their accuracy
View neighborhood information
Ready to Sell your Home?
Request a complimentary home selling analysis featuring recently sold properties, market trends, home valuations and a personalized market update.
School information is computer generated and may not be accurate or current. Buyer must independently verify and confirm enrollment. Please contact the school district to determine the schools to which this property is zoned.







 Just listed
 Currency converter





 Share


 Erase note
 You currently have no custom folders