[[800]]7009 Stone Meadow Dr is listed for sale at 3,000,000. The Residential - Single Family property has 3 bedrooms, 4 Full Bathrooms, 2 Half Bathrooms, 5463 square feet, and was built in 2005. The lot size is 10672.2 Square feet.[[500]]Discreetly positioned within the gates of coveted Lake Forest, this meticulously updated Sharif Munir residence offers an elegant balance of architectural presence, privacy and everyday comfort. Impeccable landscaping establishes a gracious arrival, setting the tone for the refined interiors beyond.Soaring ceilings throughout lend remarkable scale to the generous open floor plan, where statement lighting and extensive built-ins complement beautifully proportioned living spaces. The thoughtfully appointed kitchen pairs fine detailing with exceptional storage, equally suited to intimate dinners and larger gatherings. Encompassing 5,463 square feet, the residence features three bedrooms and five baths. The downstairs primary suite is a private retreat with dual baths, an exceptional custom closet and extensive built-ins. Two private offices accommodate work and quiet pursuits, while an elevator provides convenient access upstairs. Here, two en-suite bedrooms, a separate living area and a flexible gym or media room offer welcome versatility.The secluded back garden extends the living experience outdoors. An inviting patio, pool, outdoor fireplace and built-in grill station create a beautifully composed setting for leisurely afternoons and evening entertaining.Thoughtful improvements include Control4 automation for lighting, temperature and entertainment, enhanced Wi-Fi coverage, generators, an updated tankless water heater and HVAC systems replaced in 2022, 2023 and 2026. A three-car gar
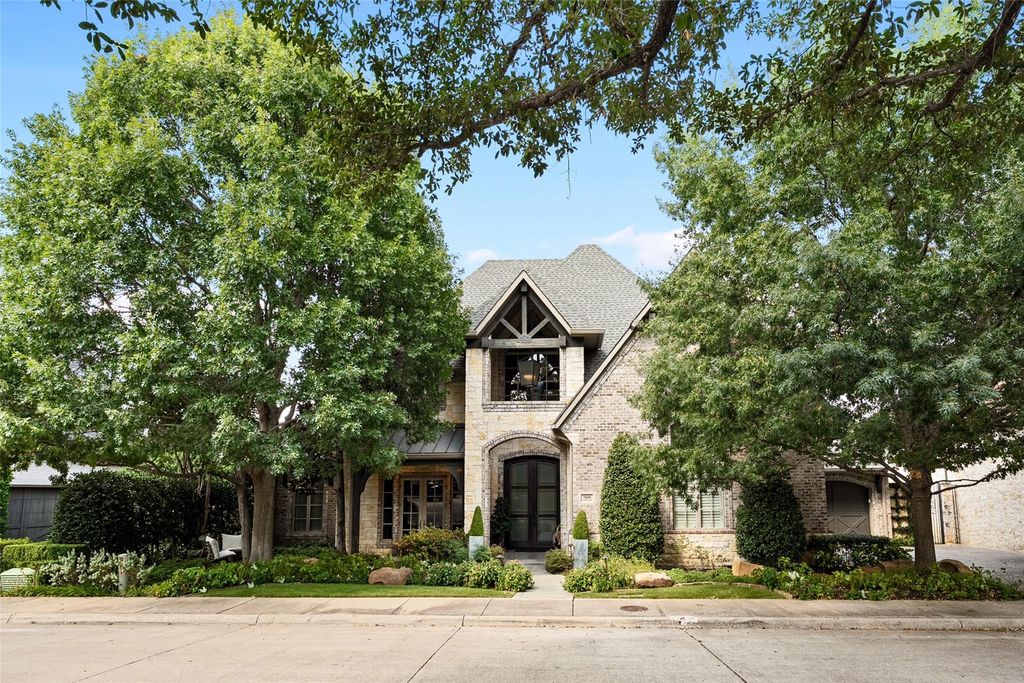
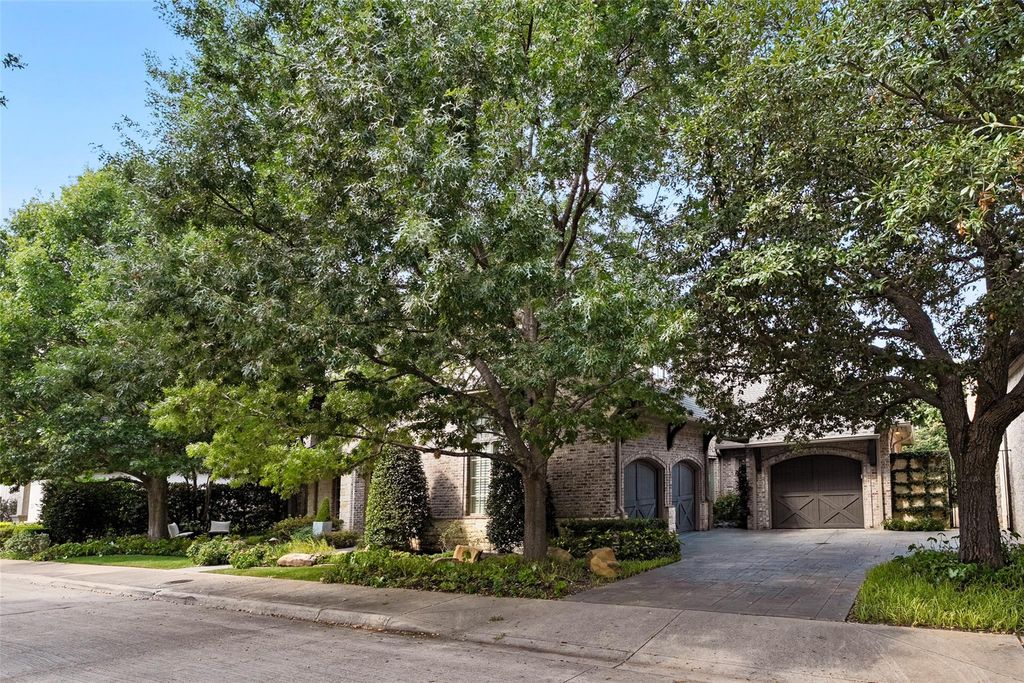
Discreetly positioned within the gates of coveted Lake Forest, this meticulously updated Sharif Munir residence offers an elegant balance of architectural presence, privacy and everyday comfort. Impeccable landscaping establishes a gracious arrival, setting the tone for the refined interiors beyond.
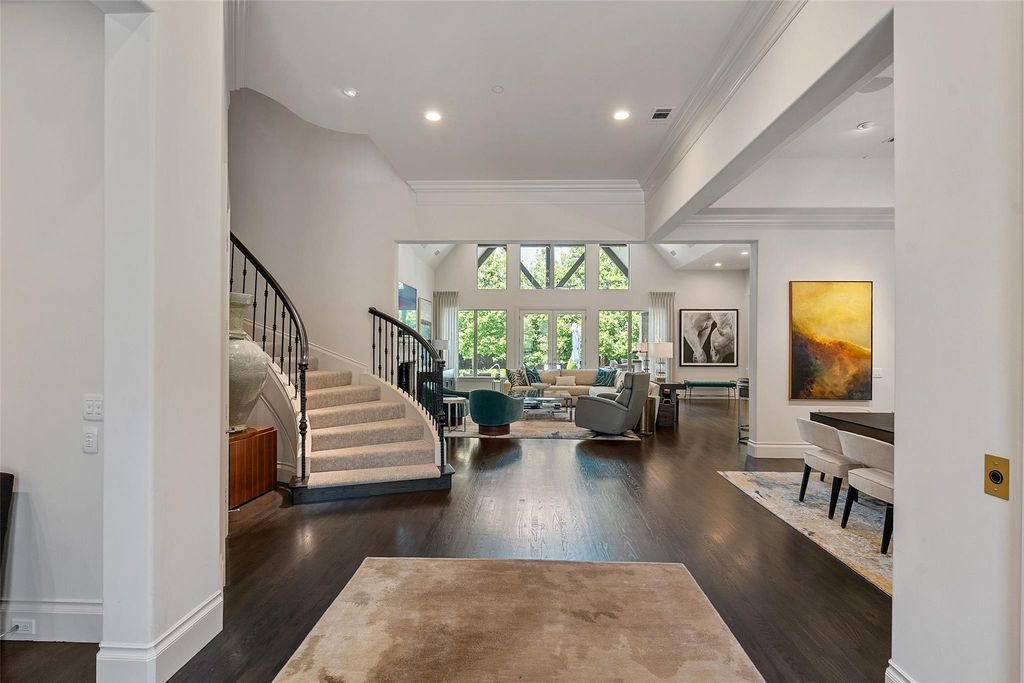
Soaring ceilings throughout lend remarkable scale to the generous open floor plan, where statement lighting and extensive built-ins complement beautifully proportioned living spaces. The thoughtfully appointed kitchen pairs fine detailing with exceptional storage, equally suited to intimate dinners and larger gatherings.
Encompassing 5,463 square feet, the residence features three bedrooms and five baths. The downstairs primary suite is a private retreat with dual baths, an exceptional custom closet and extensive built-ins. Two private offices accommodate work and quiet pursuits, while an elevator provides convenient access upstairs. Here, two en-suite bedrooms, a separate living area and a flexible gym or media room offer welcome versatility.
The secluded back garden extends the living experience outdoors. An inviting patio, pool, outdoor fireplace and built-in grill station create a beautifully composed setting for leisurely afternoons and evening entertaining.
Thoughtful improvements include Control4 automation for lighting, temperature and entertainment, enhanced Wi-Fi coverage, generators, an updated tankless water heater and HVAC systems replaced in 2022, 2023 and 2026. A three-car garage adds convenience. A distinguished residence in an established gated setting, where thoughtful updates, gracious interiors and exceptional outdoor living come together with quiet confidence.
Built-in Refrigerator, Commercial Grade Range, Commercial Grade Vent, Dishwasher, Disposal, Electric Oven, Gas Cooktop, Gas Oven, Ice Maker, Microwave, Double Oven, Plumbed For Gas in Kitchen, Vented Exhaust Fan
Security System
Burglar,Fire Sprinkler System,Security System
Interior
Cable TV Available, Decorative Lighting, Flat Screen Wiring, High Speed Internet Available, Sound System Wiring, Vaulted Ceiling(s), Wet Bar
Exterior
Roof
Composition
Foundation
Combination
Private Pool
Yes
Private Pool Desc
Gunite,In Ground,Pool Sweep,Pool/Spa Combo,Sport
Exterior Type
Brick
Lot Description
Cul-De-Sac, Few Trees, Interior Lot, Landscaped, Sprinkler System, Subdivision
Garage Size
21 X 36
Parking
Garage Faces Side
Parking Space
Garage 3 / Carport 0 / Total Covered 3
Fencing
Wood
Porch
Covered,Patio
Utility
City Sewer,City Water,Concrete,Curbs,Underground Utilities
Area Pool
Yes
Exterior
Covered Patio/Porch, Fire Pit, Garden(s), Rain Gutters
Extra details you may need to know
Dwelling Type
Single Detached
Community Features
Community Pool,Community Sprinkler,Gated,Greenbelt,Guarded Entrance,Jogging Path/Bike Path,Lake,Park,Perimeter Fencing,Tennis Court(s)
Financial information
Maint Fee Includes
Full Use of Facilities,Maintenance Grounds,Management Fees,Security
Disclaimer: Lot configuration and dimensions are estimates, not based on personal knowledge and come from a third party (Digital Map Products); therefore, you should not rely on the estimates and perform independent confirmation as to their accuracy
View neighborhood information
Ready to Sell your Home?
Request a complimentary home selling analysis featuring recently sold properties, market trends, home valuations and a personalized market update.
School information is computer generated and may not be accurate or current. Buyer must independently verify and confirm enrollment. Please contact the school district to determine the schools to which this property is zoned.







 Just listed
 Currency converter





 Share


 Erase note
 You currently have no custom folders