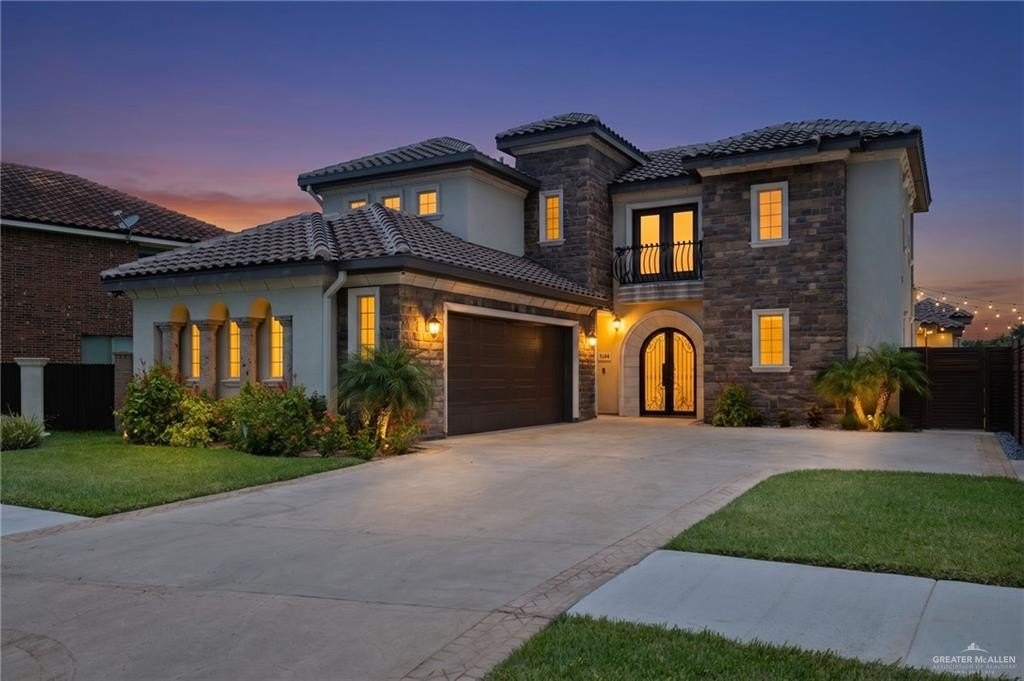
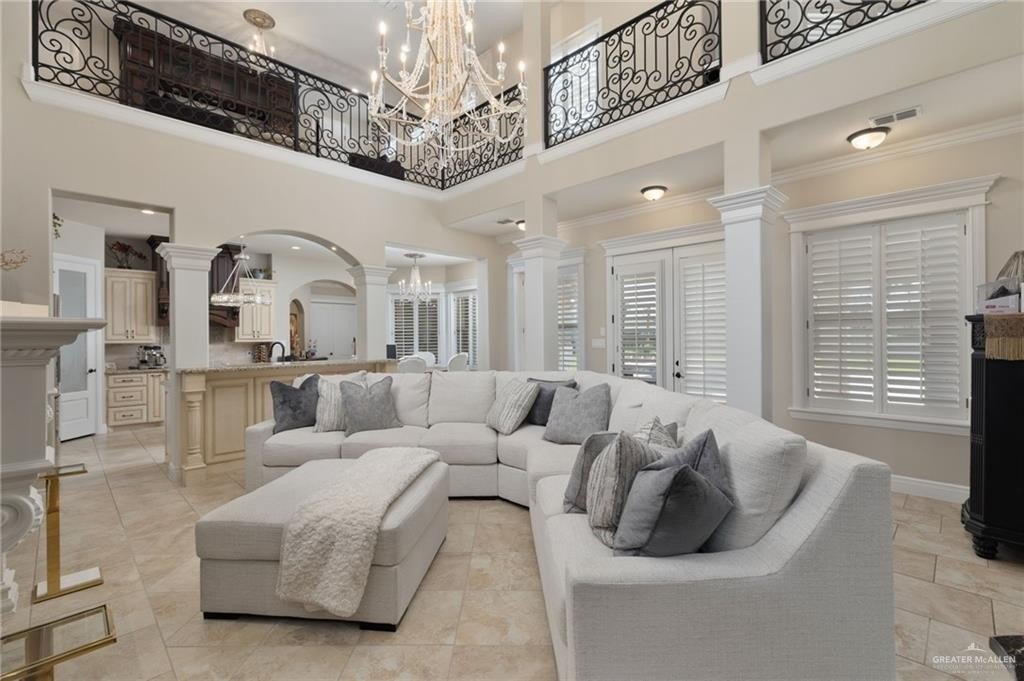
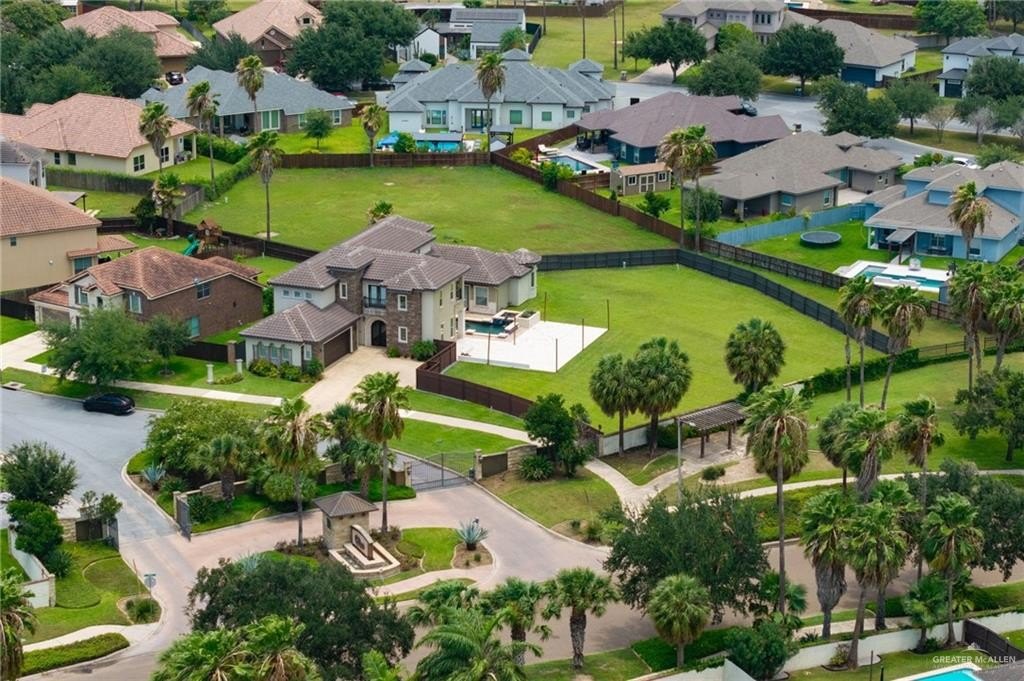
4104 Stillwater Cove is listed for sale at $ 1,166,000. The Single Family property has 4 bedrooms, 3 Full Bathrooms, 2 Half Bathrooms, 5327 square feet and was built in 2016. The lot size is 0.5849 Acres. BRStep into refined elegance with this Mediterranean-inspired masterpiece, offering 5,327 sq ft of meticulously designed living space on a premium half-acre lot. A striking facade of stonework, stucco, and barrel-tile roofing welcomes you through dual wrought-iron entry doors into a grand entrance with soaring double-height ceilings, a tiered crystal chandelier, custom archways, and a second-story catwalk. The gourmet kitchen features custom cabinetry, stone countertops, and a long breakfast bar. The first-floor primary suite boasts tray ceilings, a bed alcove with stone accent wall, and a spa-inspired bath with wrap-around granite vanity and raised soaking tub. Enjoy a private home theater plus a resort-style backyard with covered lanai, custom pool with three waterfalls, and sprawling lawn with no rear neighbors. Schedule your private tour today.
Step into refined elegance with this Mediterranean-inspired masterpiece, offering 5,327 sq ft of meticulously designed living space on a premium half-acre lot. A striking facade of stonework, stucco, and barrel-tile roofing welcomes you through dual wrought-iron entry doors into a grand entrance with soaring double-height ceilings, a tiered crystal chandelier, custom archways, and a second-story catwalk. The gourmet kitchen features custom cabinetry, stone countertops, and a long breakfast bar. The first-floor primary suite boasts tray ceilings, a bed alcove with stone accent wall, and a spa-inspired bath with wrap-around granite vanity and raised soaking tub. Enjoy a private home theater plus a resort-style backyard with covered lanai, custom pool with three waterfalls, and sprawling lawn with no rear neighbors. Schedule your private tour today.
Electric Water Heater, Water Heater (In Garage), Smooth Electric Cooktop, Dishwasher, Disposal, Dryer, Oven-Microwave, Oven-Single, Refrigerator, Stove/Range-Electric Smooth, Washer
Disclaimer: Lot configuration and dimensions are estimates, not based on personal knowledge and come from a third party (Digital Map Products); therefore, you should not rely on the estimates and perform independent confirmation as to their accuracy
Ready to Sell your Home?
Request a complimentary home selling analysis featuring recently sold properties, market trends, home valuations and a personalized market update.
School information is computer generated and may not be accurate or current. Buyer must independently verify and confirm enrollment. Please contact the school district to determine the schools to which this property is zoned.











 Currency converter








 Share
Share


 Erase note
 You currently have no custom folders