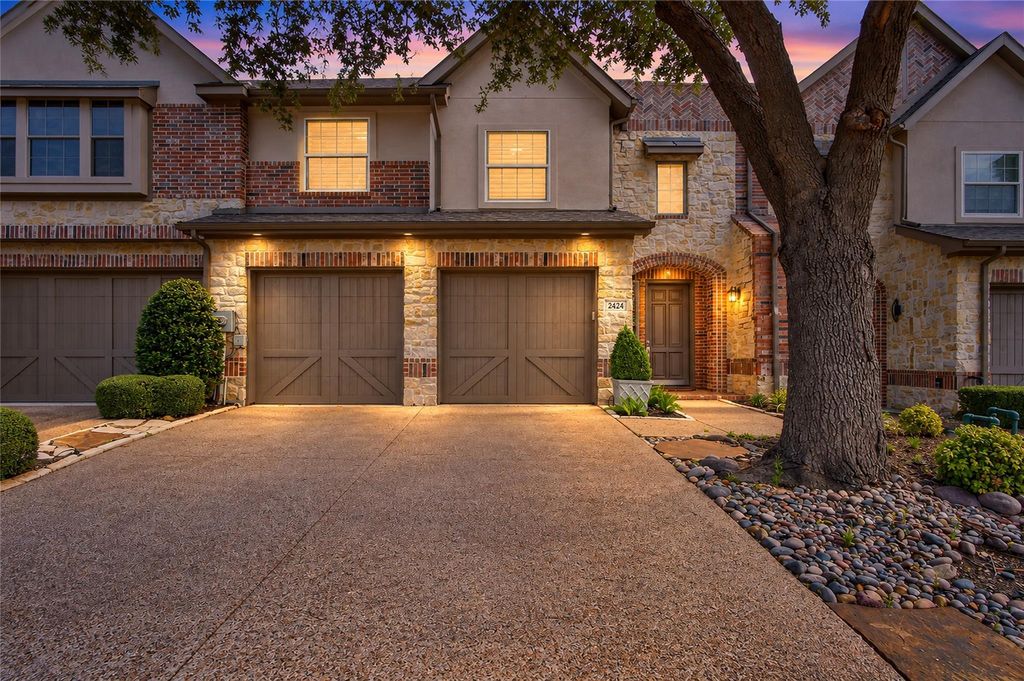
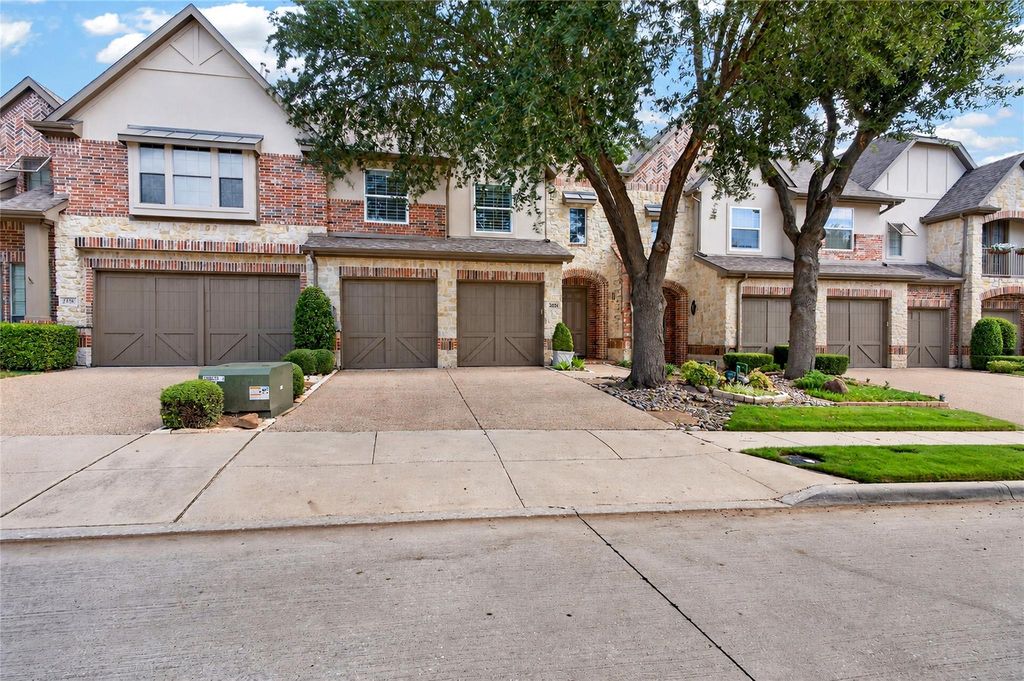
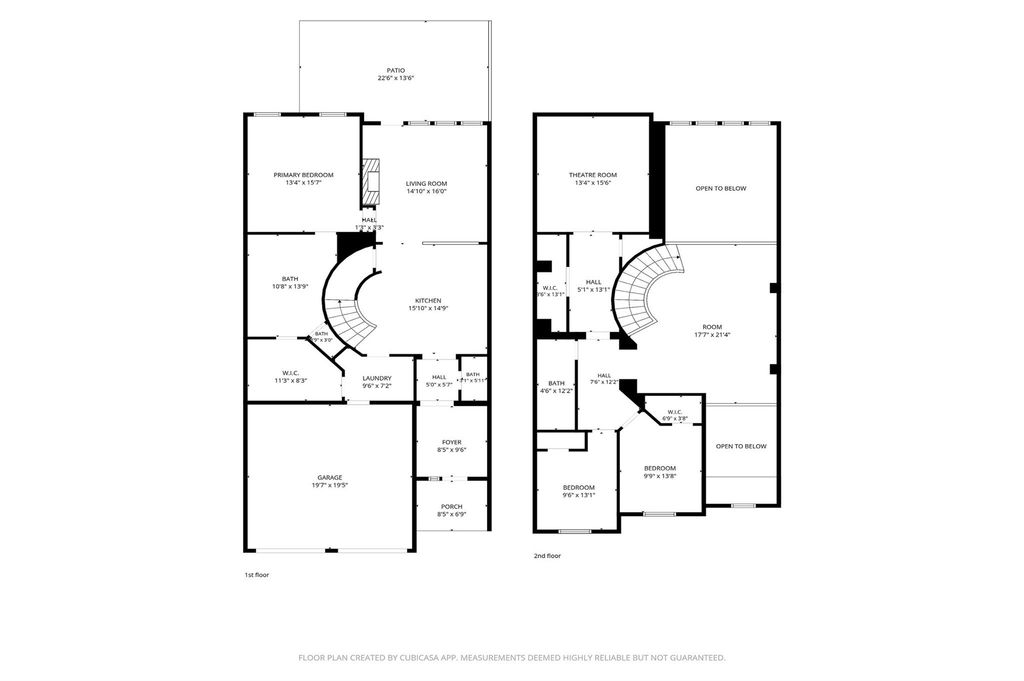
[[800]]2424 Greymoore Dr is listed for sale at 575,000. The Residential - Townhouse property has 3 bedrooms, 2 Full Bathrooms, 1 Half Bathroom, 2476 square feet, and was built in 2005. The lot size is 3049.2 Square feet.[[500]]Welcome to this beautifully updated townhome in Frisco, offering a blend of comfort, style, and exceptional entertainment spaces. The remodeled interior features tile and refinished wood flooring, updated carpet, stylish countertops, plantation-style shutters, modern hardware, refreshed bathrooms, a dry bar, and LED lighting throughout. Additional improvements include updated windows, two HVAC systems, a new water heater, ceiling fans, and thoughtfully designed Elfa closet systems. The utility room and upstairs storage areas feature custom cabinetry and shelving, with a convenient stackable washer and dryer area. Step outside to a private backyard featuring low-maintenance synthetic turf, an inviting concrete patio with flagstone overlay, a natural gas grill, and a retractable canopyideal for relaxing or entertaining. The garage offers updated door components, openers, and an EV charging outlet. The dedicated entertainment room is a standout feature, with a 4K Sony projector, screen, tower speakers, center and rear speakers, subwoofer, and receiver, all included in the sale. With extensive updates throughout and exceptional indoor and outdoor amenities, this townhome offers an inviting opportunity to enjoy comfortable living and effortless entertaining in Frisco.
Welcome to this beautifully updated townhome in Frisco, offering a blend of comfort, style, and exceptional entertainment spaces. The remodeled interior features tile and refinished wood flooring, updated carpet, stylish countertops, plantation-style shutters, modern hardware, refreshed bathrooms, a dry bar, and LED lighting throughout. Additional improvements include updated windows, two HVAC systems, a new water heater, ceiling fans, and thoughtfully designed Elfa closet systems. The utility room and upstairs storage areas feature custom cabinetry and shelving, with a convenient stackable washer and dryer area. Step outside to a private backyard featuring low-maintenance synthetic turf, an inviting concrete patio with flagstone overlay, a natural gas grill, and a retractable canopy—ideal for relaxing or entertaining. The garage offers updated door components, openers, and an EV charging outlet. The dedicated entertainment room is a standout feature, with a 4K Sony projector, screen, tower speakers, center and rear speakers, subwoofer, and receiver, all included in the sale. With extensive updates throughout and exceptional indoor and outdoor amenities, this townhome offers an inviting opportunity to enjoy comfortable living and effortless entertaining in Frisco.
Disclaimer: Lot configuration and dimensions are estimates, not based on personal knowledge and come from a third party (Digital Map Products); therefore, you should not rely on the estimates and perform independent confirmation as to their accuracy
View neighborhood information
Ready to Sell your Home?
Request a complimentary home selling analysis featuring recently sold properties, market trends, home valuations and a personalized market update.
School information is computer generated and may not be accurate or current. Buyer must independently verify and confirm enrollment. Please contact the school district to determine the schools to which this property is zoned.







 Just listed
 Currency converter








 Share


 Erase note
 You currently have no custom folders