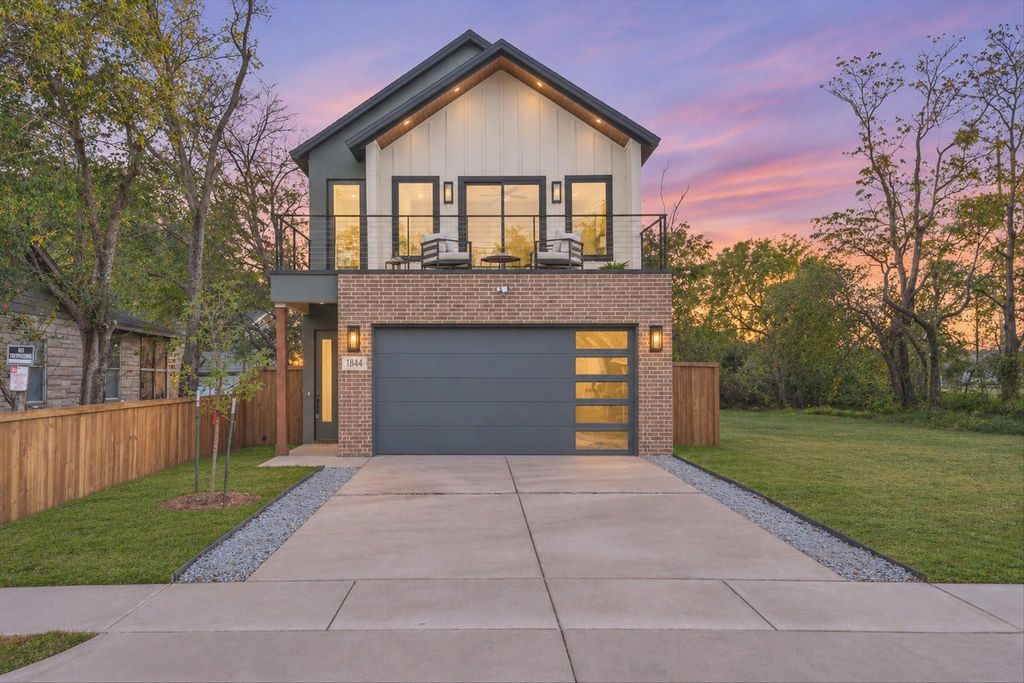
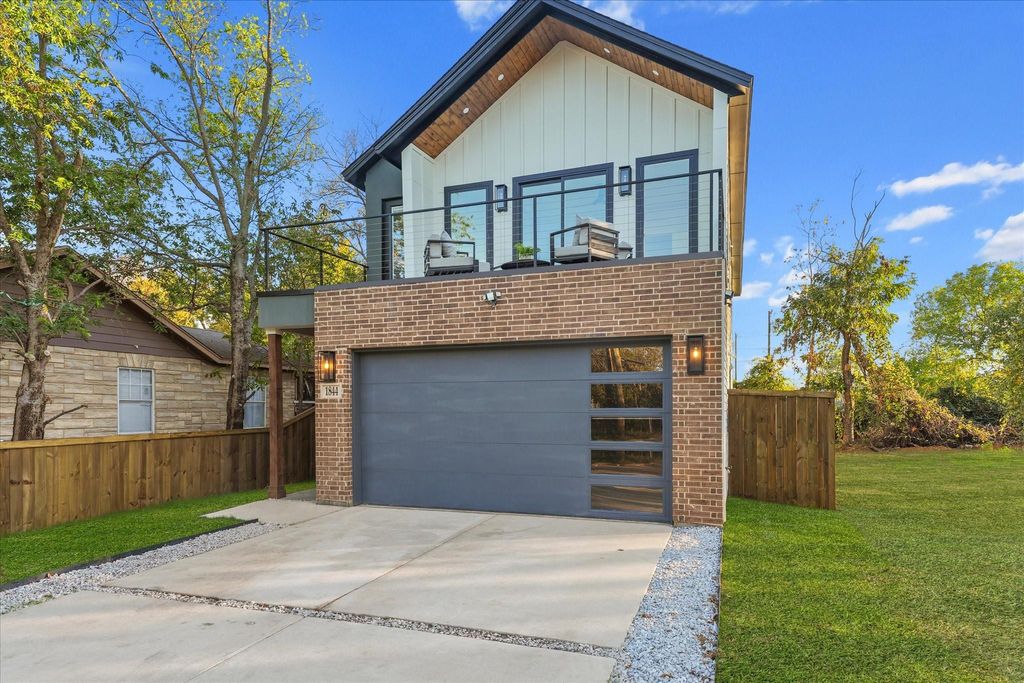
[[800]]1844 Toronto St is listed for sale at 550,000. The Residential - Single Family property has 4 bedrooms, 2 Full Bathrooms, 1 Half Bathroom, 2400 square feet, and was built in 2026. The lot size is 3920.4 Square feet.[[500]]Discover thoughtful elegance in this beautifully designed 4-bedroom, 3-bathroom home offering approximately 2,400 square feet of stylish and functional living space, conveniently located near Downtown Dallas. From the moment you enter, youll appreciate the attention to detail and custom finishes throughout. The welcoming foyer leads to a downstairs bedroom and convenient half bath, while the open-concept floor plan creates a seamless flow between the kitchen, dining, and living areas. The gourmet kitchen is a true standout, featuring elegant white oak cabinetry, sleek black stainless steel appliances, including a dishwasher, built-in microwave, vent hood, and gas range oven. Additional highlights include luxury vinyl plank flooring, a spacious walk-in pantry, a dedicated wine area with coordinating white oak cabinetry, and custom ceiling trim that adds an elevated designer touch. The living room features a striking custom accent wall with an electric fireplace, creating a sophisticated focal point and an ideal setting for entertaining. Upstairs, youll find three additional bedrooms and two full bathrooms, including the generously sized primary suite. The primary bedroom showcases elegant tray ceilings, a fireplace, and a private balcony. The spa-inspired primary bathroom features a beautifully tiled walk-in shower, a separate garden tub, dual vanities, and thoughtfully selected finishes. White oak cabinetry continues into multiple bathrooms, complementing the homes cohesive design. Additional
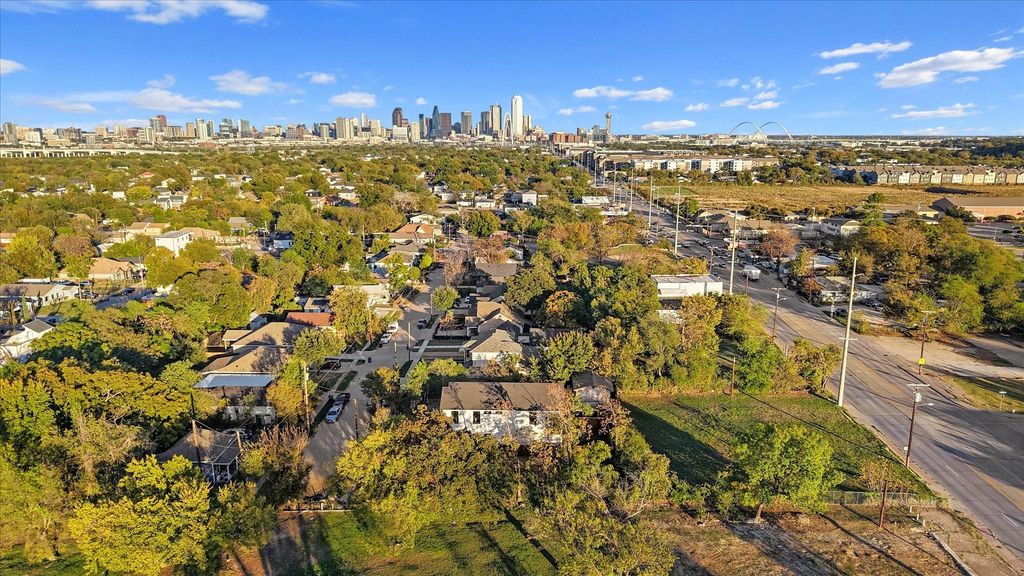
Discover thoughtful elegance in this beautifully designed 4-bedroom, 3-bathroom home offering approximately 2,400 square feet of stylish and functional living space, conveniently located near Downtown Dallas. From the moment you enter, you'll appreciate the attention to detail and custom finishes throughout. The welcoming foyer leads to a downstairs bedroom and convenient half bath, while the open-concept floor plan creates a seamless flow between the kitchen, dining, and living areas. The gourmet kitchen is a true standout, featuring elegant white oak cabinetry, sleek black stainless steel appliances, including a dishwasher, built-in microwave, vent hood, and gas range oven. Additional highlights include luxury vinyl plank flooring, a spacious walk-in pantry, a dedicated wine area with coordinating white oak cabinetry, and custom ceiling trim that adds an elevated designer touch. The living room features a striking custom accent wall with an electric fireplace, creating a sophisticated focal point and an ideal setting for entertaining. Upstairs, you'll find three additional bedrooms and two full bathrooms, including the generously sized primary suite. The primary bedroom showcases elegant tray ceilings, a fireplace, and a private balcony. The spa-inspired primary bathroom features a beautifully tiled walk-in shower, a separate garden tub, dual vanities, and thoughtfully selected finishes. White oak cabinetry continues into multiple bathrooms, complementing the home's cohesive design. Additional custom details include multiple accent walls and a beautifully illuminated staircase that adds character and ambiance. Step outside to enjoy the spacious backyard, offering plenty of room for outdoor entertaining, grilling, and holiday gatherings. Conveniently located near Downtown Dallas, this exceptional home combines thoughtful design, distinctive finishes, and everyday functionality. Schedule your private showing today!
Carbon Monoxide Detector(s),Security System Owned,Smoke Detector(s)
Interior
Built-in Features, Cable TV Available, Chandelier, Decorative Lighting, Eat-in Kitchen, High Speed Internet Available, Kitchen Island, Open Floorplan, Pantry, Walk-In Closet(s)
Disclaimer: Lot configuration and dimensions are estimates, not based on personal knowledge and come from a third party (Digital Map Products); therefore, you should not rely on the estimates and perform independent confirmation as to their accuracy
View neighborhood information
Ready to Sell your Home?
Request a complimentary home selling analysis featuring recently sold properties, market trends, home valuations and a personalized market update.
School information is computer generated and may not be accurate or current. Buyer must independently verify and confirm enrollment. Please contact the school district to determine the schools to which this property is zoned.







 Just listed
 Currency converter








 Share


 Erase note
 You currently have no custom folders