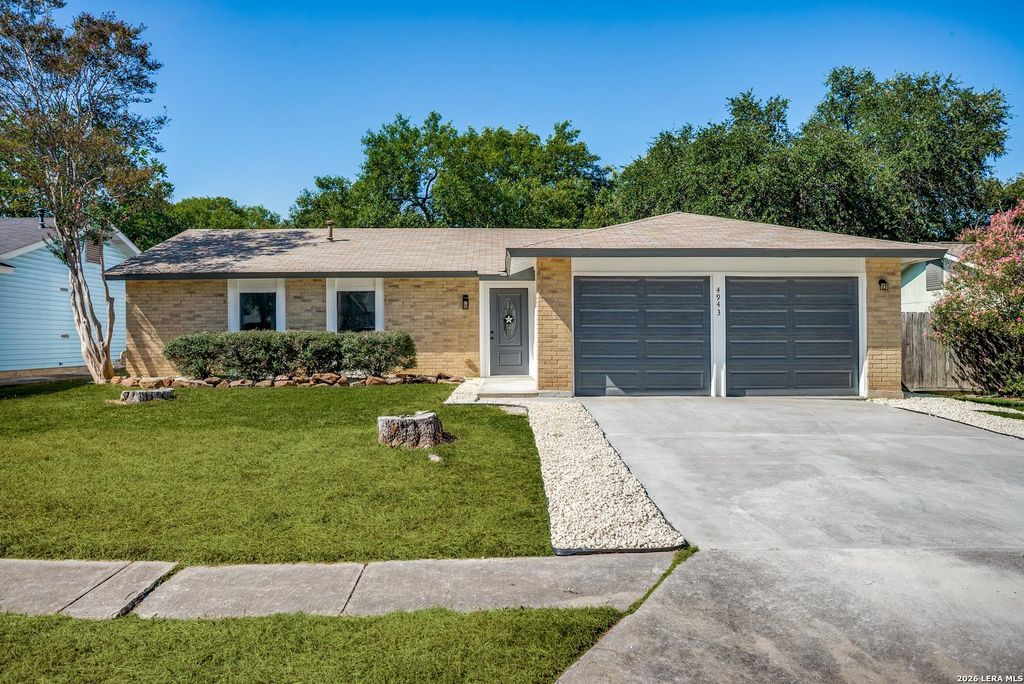
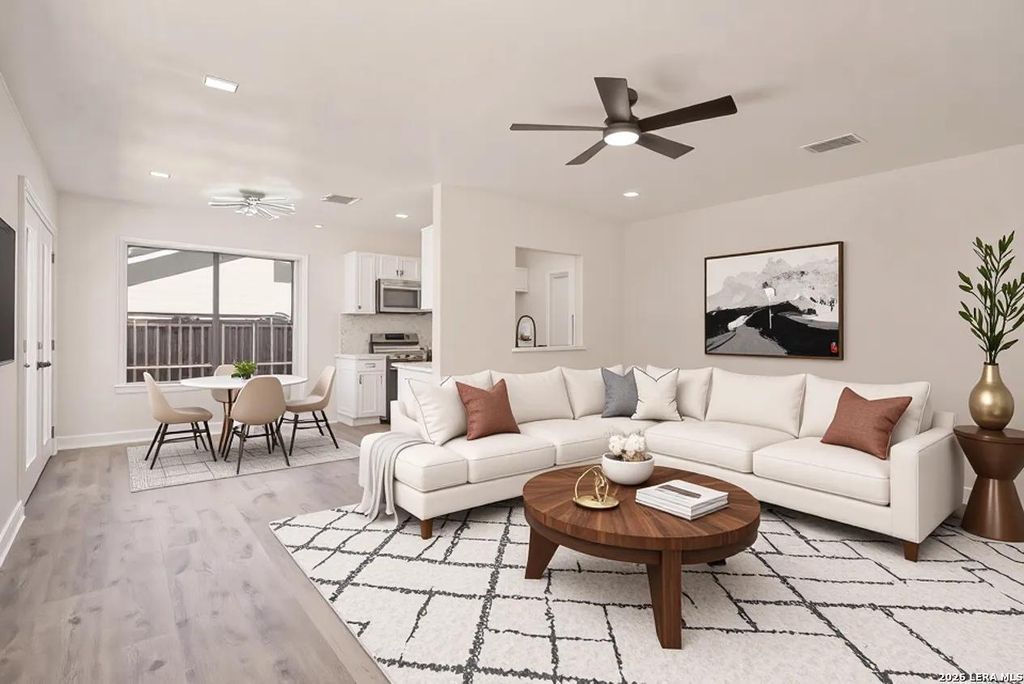
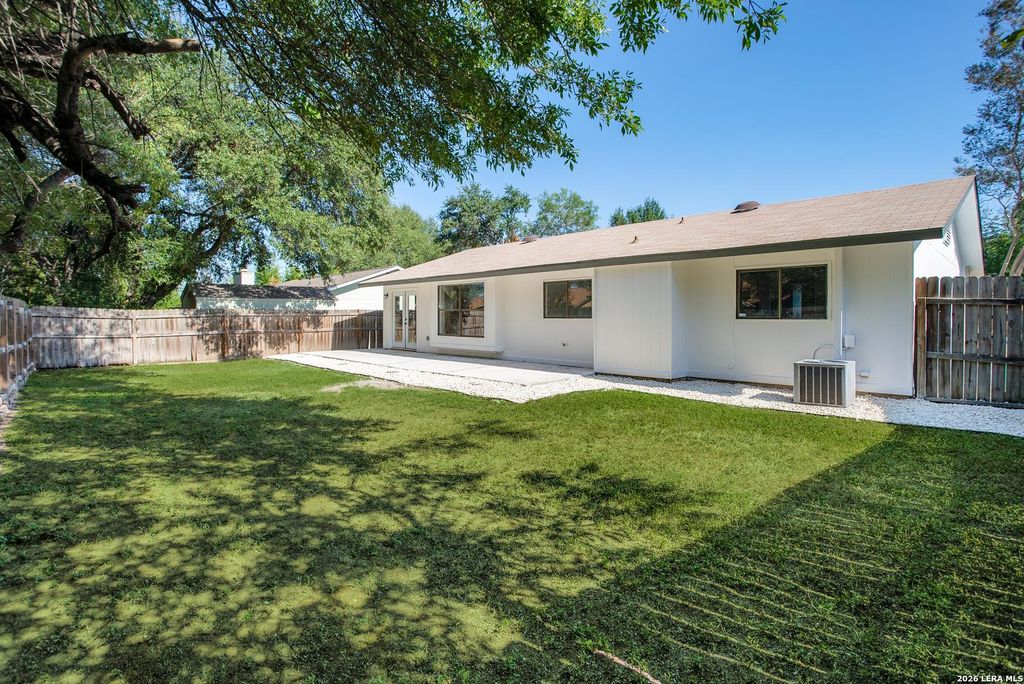
[[800]]4943 DARE LN is listed for sale at 239,000. The Single-Family property has 4 bedrooms, 2 Full Bathrooms, 1258 square feet, and was built in 1982.[[500]]This beautifully updated 4-bedroom, 2-bath home offers thoughtfully designed living space in Northeast San Antonio. Conveniently located near shopping, restaurants, and major commuter routes including I-35, Loop 410, and Loop 1604, this home combines modern updates with an exceptional location. Step inside to discover durable Luxury Vinyl Plank flooring throughout creating a clean, low-maintenance living space. Porcelain tiles floors with Mediterranean design on both master and primary bath. The inviting family room flows seamlessly into the dining area, making it ideal for everyday living and entertaining. The updated kitchen features brand-new modern cabinetry, stainless steel appliances, quartz countertops and Kalypso Monet Ceramic Subway Tiles displaying timeless elegance. Outside, enjoy relaxing or entertaining large patio area full of shades. The attached two-car garage features durable curable cement and concrete coatings adding both style and functionality. Roof is 10 years old
This beautifully updated 4-bedroom, 2-bath home offers thoughtfully designed living space in Northeast San Antonio. Conveniently located near shopping, restaurants, and major commuter routes including I-35, Loop 410, and Loop 1604, this home combines modern updates with an exceptional location. Step inside to discover durable Luxury Vinyl Plank flooring throughout creating a clean, low-maintenance living space. Porcelain tiles floors with Mediterranean design on both master and primary bath. The inviting family room flows seamlessly into the dining area, making it ideal for everyday living and entertaining. The updated kitchen features brand-new modern cabinetry, stainless steel appliances, quartz countertops and Kalypso Monet Ceramic Subway Tiles displaying timeless elegance. Outside, enjoy relaxing or entertaining large patio area full of shades. The attached two-car garage features durable curable cement and concrete coatings adding both style and functionality. Roof is 10 years old
Disclaimer: Lot configuration and dimensions are estimates, not based on personal knowledge and come from a third party (Digital Map Products); therefore, you should not rely on the estimates and perform independent confirmation as to their accuracy
View neighborhood information
Ready to Sell your Home?
Request a complimentary home selling analysis featuring recently sold properties, market trends, home valuations and a personalized market update.
School information is computer generated and may not be accurate or current. Buyer must independently verify and confirm enrollment. Please contact the school district to determine the schools to which this property is zoned.







 Just listed
 Currency converter








 Share
Share


 Erase note
 You currently have no custom folders