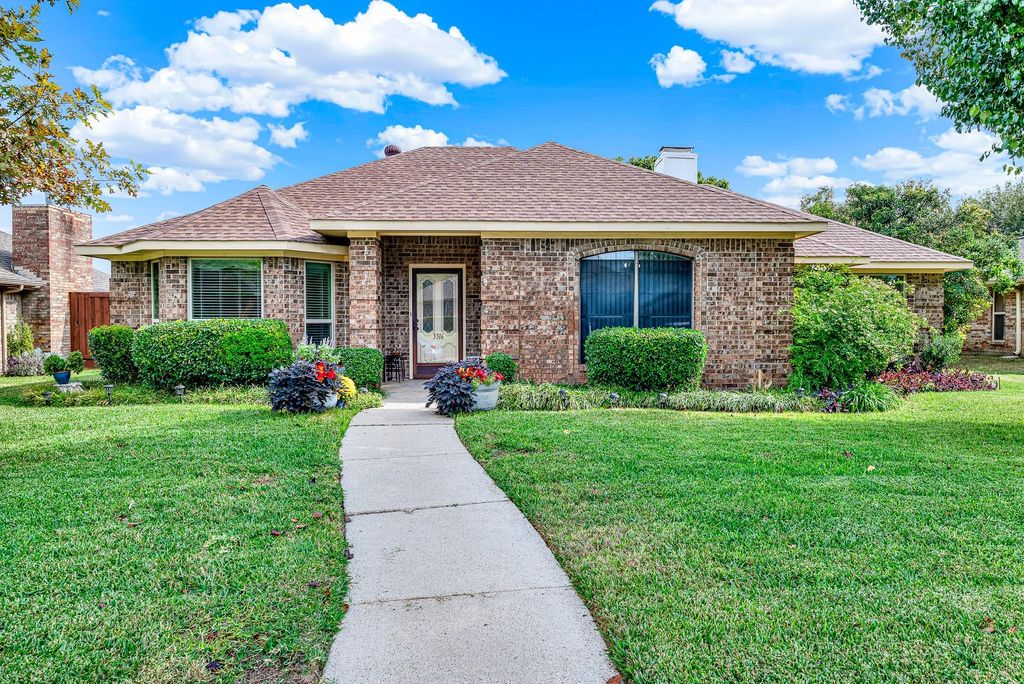
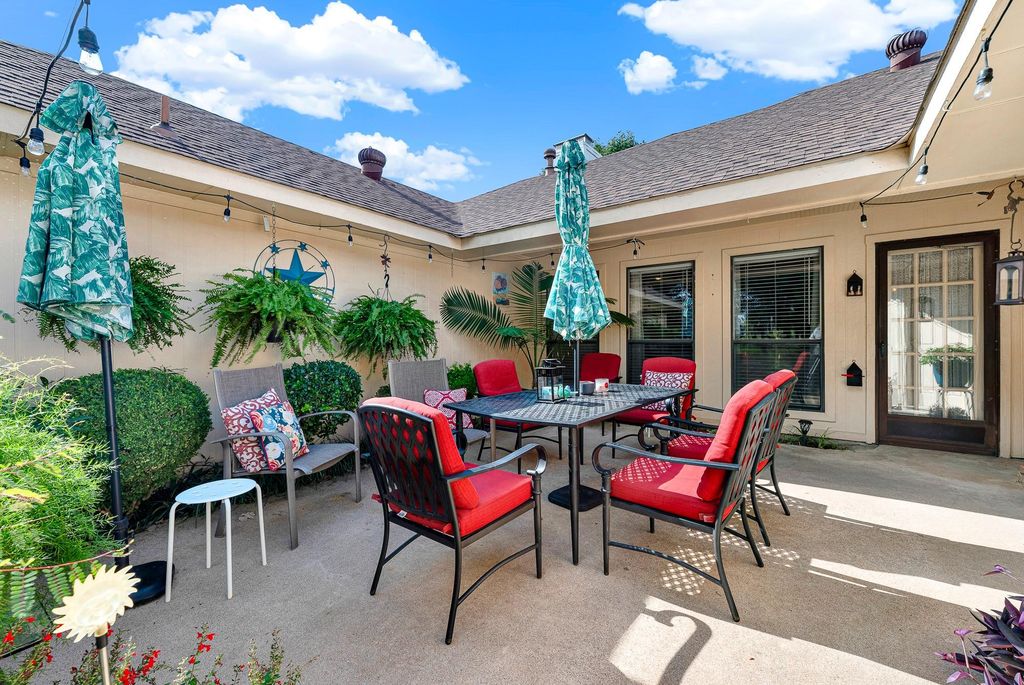
[[800]]3316 Pony Dr is listed for sale at 375,000. The Residential - Single Family property has 3 bedrooms, 2 Full Bathrooms, 1671 square feet, and was built in 1986. The lot size is 8712 Square feet.[[500]]Rarely does a home this special come to market, and it wont wait long! Nestled in sought-after Santa Fe Estates, this impeccably maintained 3-bedroom, 2-bath Plano home stops you in your tracks with exceptional landscaping and drive-up appeal that sets the tone before you even step inside. Completely move-in ready. The spacious living room features a cozy brick fireplace with a wood-burning gas starter, perfect for relaxing or entertaining, and youll dine in luxury beneath a stunning chandelier. The large eat-in kitchen offers beautiful granite countertops, a tile backsplash, stainless appliances, an electric stovetop, abundant cabinets, and a gas hot water heater. Refrigerator, washer dryer stay! The primary bath boasts a classy, oversized walk-in shower. The sunlit third bedroom makes a perfect home office. Enjoy the lush, landscaped backyard. 2-car garage with access to home and yard. Highly rated Plano ISD with easy access to US-75, George Bush Turnpike, dining and shopping. Proud owners have lovingly cared for this home. Schedule your showing today before its gone!
Rarely does a home this special come to market, and it won’t wait long! Nestled in sought-after Santa Fe Estates, this impeccably maintained 3-bedroom, 2-bath Plano home stops you in your tracks with exceptional landscaping and drive-up appeal that sets the tone before you even step inside. Completely move-in ready. The spacious living room features a cozy brick fireplace with a wood-burning gas starter, perfect for relaxing or entertaining, and you’ll dine in luxury beneath a stunning chandelier. The large eat-in kitchen offers beautiful granite countertops, a tile backsplash, stainless appliances, an electric stovetop, abundant cabinets, and a gas hot water heater. Refrigerator, washer & dryer stay! The primary bath boasts a classy, oversized walk-in shower. The sunlit third bedroom makes a perfect home office. Enjoy the lush, landscaped backyard. 2-car garage with access to home and yard. Highly rated Plano ISD with easy access to US-75, George Bush Turnpike, dining and shopping. Proud owners have lovingly cared for this home. Schedule your showing today before it’s gone!
All Weather Road,Alley,Cable Available,City Sewer,City Water,Curbs,Electricity Available,Electricity Connected,Individual Gas Meter,Individual Water Meter,Natural Gas Available,Phone Available,Sidewalk
Disclaimer: Lot configuration and dimensions are estimates, not based on personal knowledge and come from a third party (Digital Map Products); therefore, you should not rely on the estimates and perform independent confirmation as to their accuracy
View neighborhood information
Ready to Sell your Home?
Request a complimentary home selling analysis featuring recently sold properties, market trends, home valuations and a personalized market update.
School information is computer generated and may not be accurate or current. Buyer must independently verify and confirm enrollment. Please contact the school district to determine the schools to which this property is zoned.







 Just listed
 Currency converter








 Share


 Erase note
 You currently have no custom folders