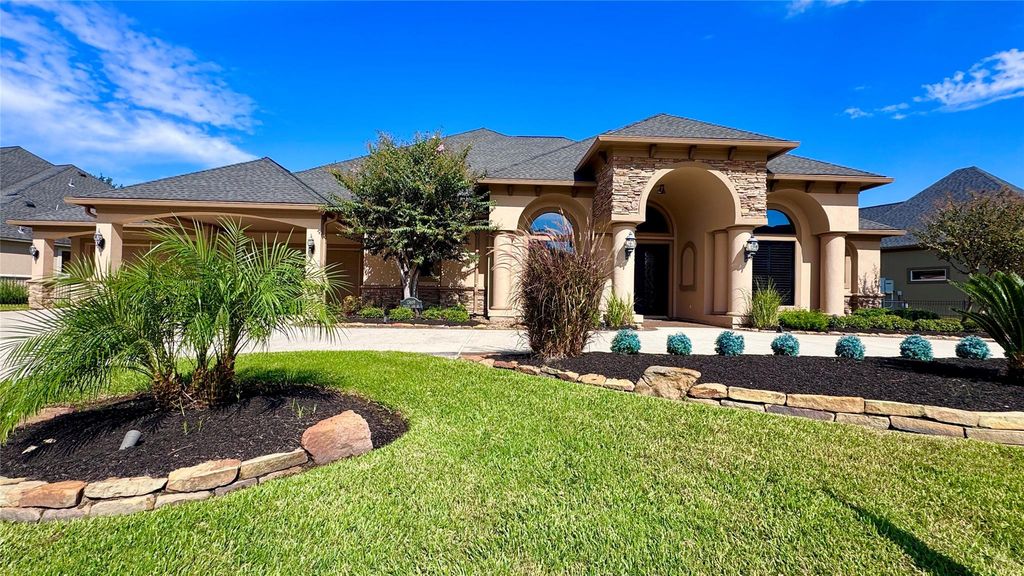
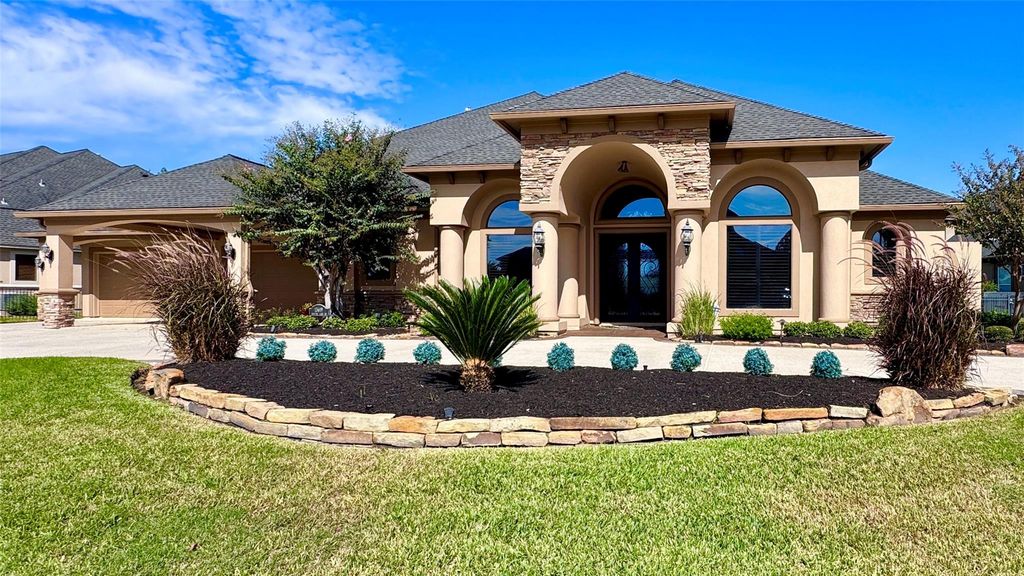
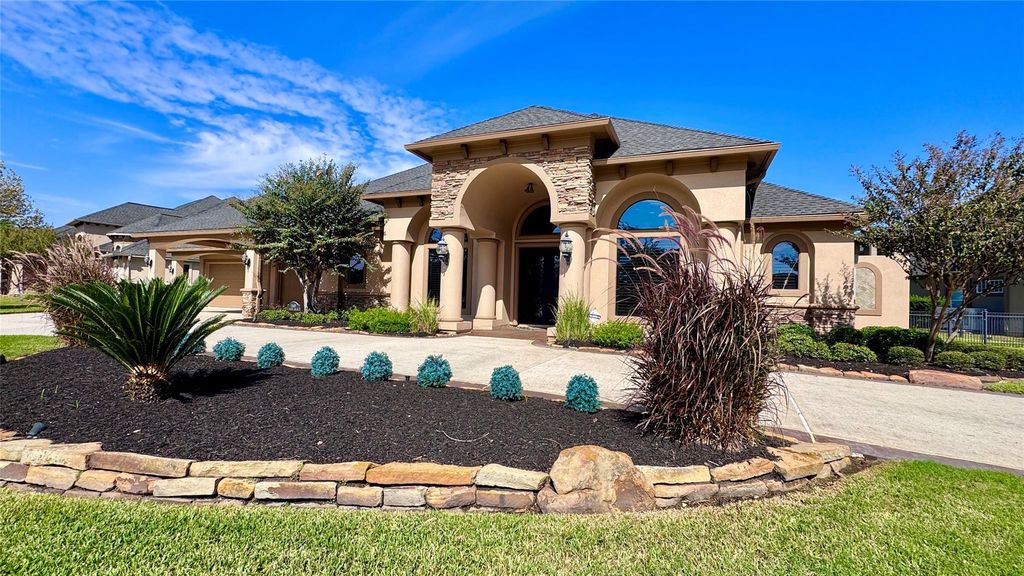
[[800]]13619 Pristine Lake Ln is listed for sale at 1,250,000. The Single-Family property has 5 bedrooms, 4 Full Bathrooms, 3 Half Bathrooms, 4932 square feet, and was built in 2004. The lot size is 18275 Square feet.[[500]]RARE FIND! CUSTOM LAKEFRONT LIVING IN PRESTIGIOUS ROCK CREEK! Experience luxury living in this exceptional home featuring a circular driveway, 4-car garage, resort-style custom pool, and breathtaking lake views! A grand 14-foot entry welcomes you into an elegant interior featuring a stunning formal living room with expansive picture windows showcasing your very own backyard paradise. Designed primarily for single-story living, this one-of-a-kind home offers 4 spacious bedrooms downstairs, plus a private 5th bedroom suite upstairs, complete with a game room and French doors opening to an outdoor balcony overlooking one of Rock Creeks eight picturesque lakes. Enjoy spectacular waterfront views, unforgettable sunsets, and exceptional outdoor entertaining in your own private retreat. Recent improvements include fresh interior paint, exterior paint, roof, house generator, and new carpet 11/2026. LIVE NOVEMBER 11 OPEN HOUSE SATURDAY, NOVEMBER 14, 1-4PM!
RARE FIND! CUSTOM LAKEFRONT LIVING IN PRESTIGIOUS ROCK CREEK!** Experience luxury living in this exceptional home featuring a circular driveway, 4-car garage, resort-style custom pool, and breathtaking lake views! A grand 14-foot entry welcomes you into an elegant interior featuring a stunning formal living room with expansive picture windows showcasing your very own backyard paradise. Designed primarily for single-story living, this one-of-a-kind home offers 4 spacious bedrooms downstairs, plus a private 5th bedroom suite upstairs, complete with a game room and French doors opening to an outdoor balcony overlooking one of Rock Creek’s eight picturesque lakes. Enjoy spectacular waterfront views, unforgettable sunsets, and exceptional outdoor entertaining in your own private retreat. Recent improvements include fresh interior paint, exterior paint, roof, house generator, and new carpet 11/2026. LIVE NOVEMBER 11 & OPEN HOUSE SATURDAY, NOVEMBER 14, 1-4PM!
Breakfast Bar,Kitchen open to Family Room,Pantry,Walk-in Pantry
Room Description
Breakfast Room, Butlers Pantry, Family Room, Formal Dining, Formal Living, Gameroom Up, Home Office/Study, Living Area - 1st Floor, Utility Room in House
Cooling
Central Electric, Zoned
Heating
Central Gas, Zoned
Connections
Electric Dryer Connections, Gas Dryer Connections, Washer Connections
Disclaimer: Lot configuration and dimensions are estimates, not based on personal knowledge and come from a third party (Digital Map Products); therefore, you should not rely on the estimates and perform independent confirmation as to their accuracy
View neighborhood information
Ready to Sell your Home?
Request a complimentary home selling analysis featuring recently sold properties, market trends, home valuations and a personalized market update.
School information is computer generated and may not be accurate or current. Buyer must independently verify and confirm enrollment. Please contact the school district to determine the schools to which this property is zoned.

 Just listed






 Currency converter








 Share


 Erase note
 You currently have no custom folders