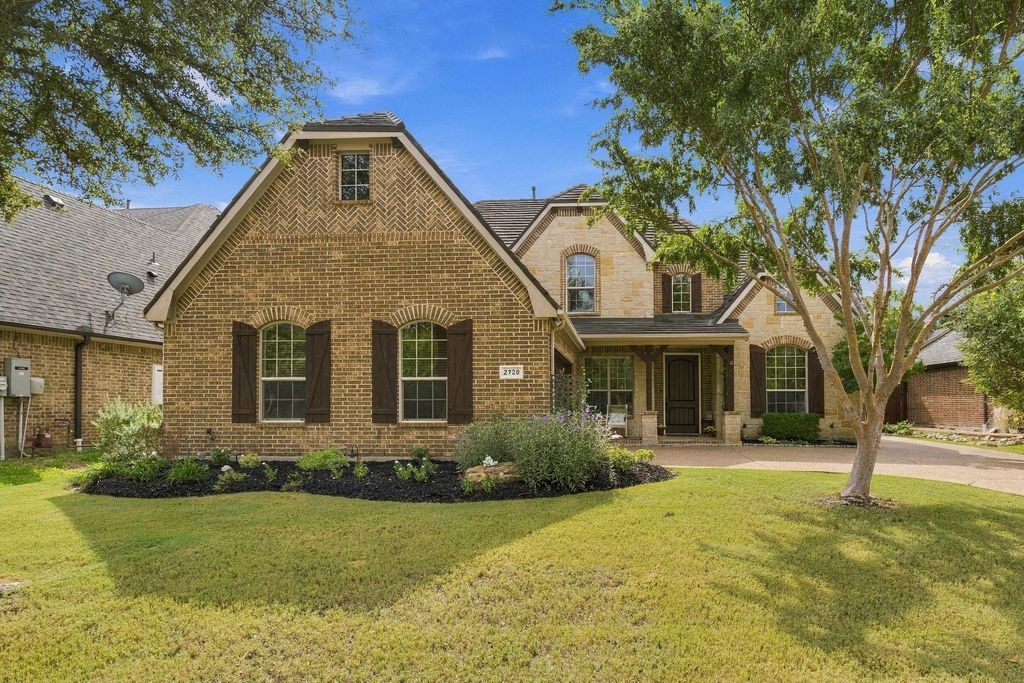
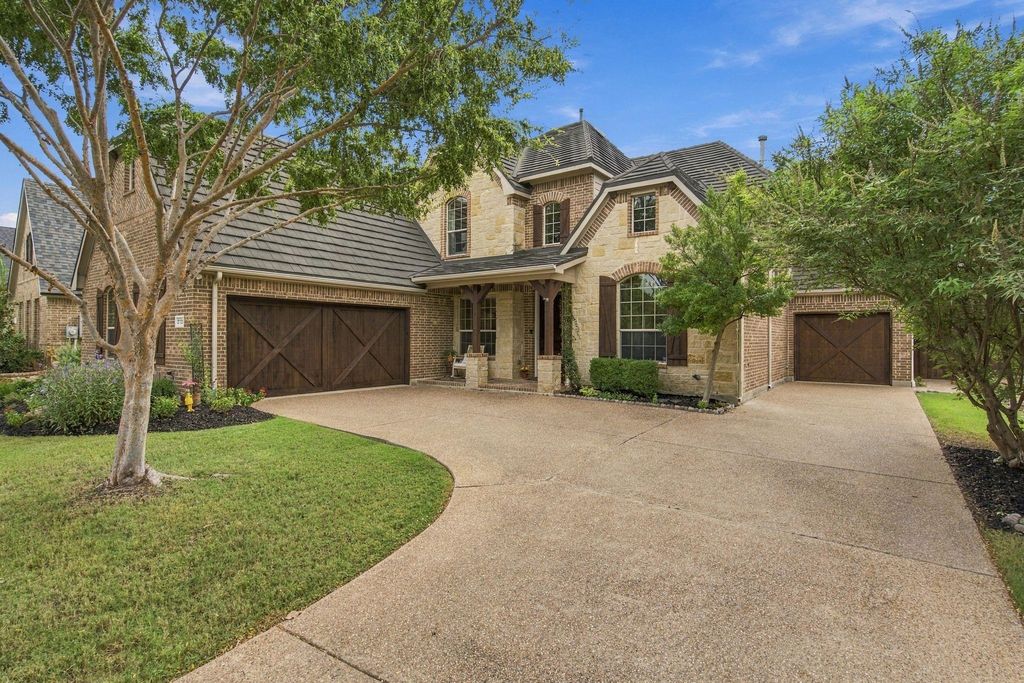
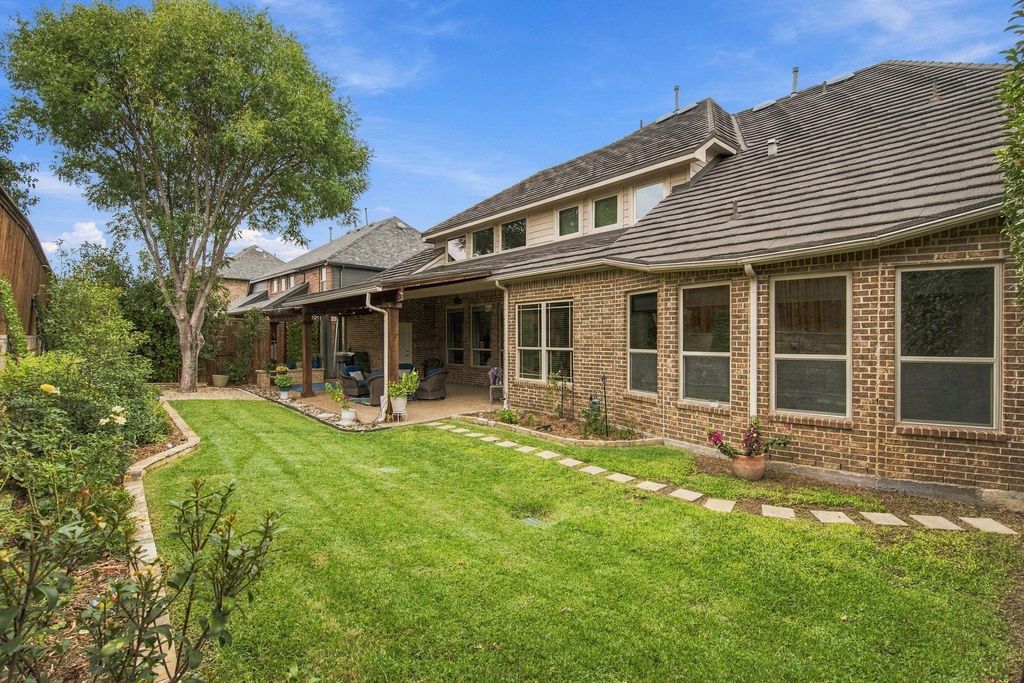
[[800]]2728 Broadway Dr is listed for sale at 739,000. The Residential - Single Family property has 3 bedrooms, 3 Full Bathrooms, 1 Half Bathroom, 2985 square feet, and was built in 2009. The lot size is 8624.88 Square feet.[[500]]UPDATED, NO PID, 3 CAR GARAGE In highly desirable Trophy Club, named the 1 safest city in TX for 2026. Upon entering, you will be greeted with a 2 story foyer and a lovely view of the private backyard. Downstairs you will find new flooring, a primary suite, formal dining room, study with built in bookshelves, coffered ceilings, chair rail molding and French doors. Kitchen has Cambria quartz counter tops, Marble tile, Updated lighting, GE Cafe stove with 6 Burners. Primary bath has new sinks, faucets quartz counter tops. New frameless shower door recently installed. Upstairs you will find 2 bdrms with ensuites. A study area, A living room with doors for added privacy. Bathrooms have updated sinks faucets. 50 year metal roof installed 2019. An optional Base Power Battery system is being offered. Enjoy the privacy of a cozy backyard with an extended covered patio. Backyard sprinkler was upgraded March 2026. Located in golf cart friendly community. Close to Grapevine Lake.
**UPDATED, NO PID, 3 CAR GARAGE** In highly desirable Trophy Club, named the #1 safest city in TX for 2026. Upon entering, you will be greeted with a 2 story foyer and a lovely view of the private backyard. Downstairs you will find new flooring, a primary suite, formal dining room, study with built in bookshelves, coffered ceilings, chair rail molding and French doors. Kitchen has Cambria quartz counter tops, Marble tile, Updated lighting, GE Cafe stove with 6 Burners. Primary bath has new sinks, faucets & quartz counter tops. New frameless shower door recently installed. Upstairs you will find 2 bdrms with ensuites. A study area, A living room with doors for added privacy. Bathrooms have updated sinks & faucets. 50 year metal roof installed 2019. An optional Base Power Battery system is being offered. Enjoy the privacy of a cozy backyard with an extended covered patio. Backyard sprinkler was upgraded March 2026. Located in golf cart friendly community. Close to Grapevine Lake.
Dishwasher, Disposal, Gas Cooktop, Ice Maker, Microwave, Convection Oven, Plumbed For Gas in Kitchen, Vented Exhaust Fan
Other Equipment
Irrigation Equipment,Satellite Dish
Security System
Burglar,Carbon Monoxide Detector(s),Prewired
Interior
Cable TV Available, Chandelier, Decorative Lighting, Double Vanity, Eat-in Kitchen, High Speed Internet Available, Kitchen Island, Natural Woodwork, Open Floorplan, Pantry, Sound System Wiring, Vaulted Ceiling(s), Walk-In Closet(s)
Exterior
Roof
Metal
Foundation
Slab
Private Pool
No
Exterior Type
Brick, Rock/Stone
Lot Description
Interior Lot, Landscaped, Sprinkler System
Parking
Epoxy Flooring, Garage, Garage Door Opener, Garage Faces Front
Parking Space
Garage 3 / Carport 0 / Total Covered 3
Fencing
Wood
Porch
Covered,Front Porch,Patio
Utility
Cable Available,City Sewer,City Water,Individual Gas Meter,Individual Water Meter,Natural Gas Available
Disclaimer: Lot configuration and dimensions are estimates, not based on personal knowledge and come from a third party (Digital Map Products); therefore, you should not rely on the estimates and perform independent confirmation as to their accuracy
View neighborhood information
Ready to Sell your Home?
Request a complimentary home selling analysis featuring recently sold properties, market trends, home valuations and a personalized market update.
School information is computer generated and may not be accurate or current. Buyer must independently verify and confirm enrollment. Please contact the school district to determine the schools to which this property is zoned.







 Just listed
 Currency converter





 Share


 Erase note
 You currently have no custom folders