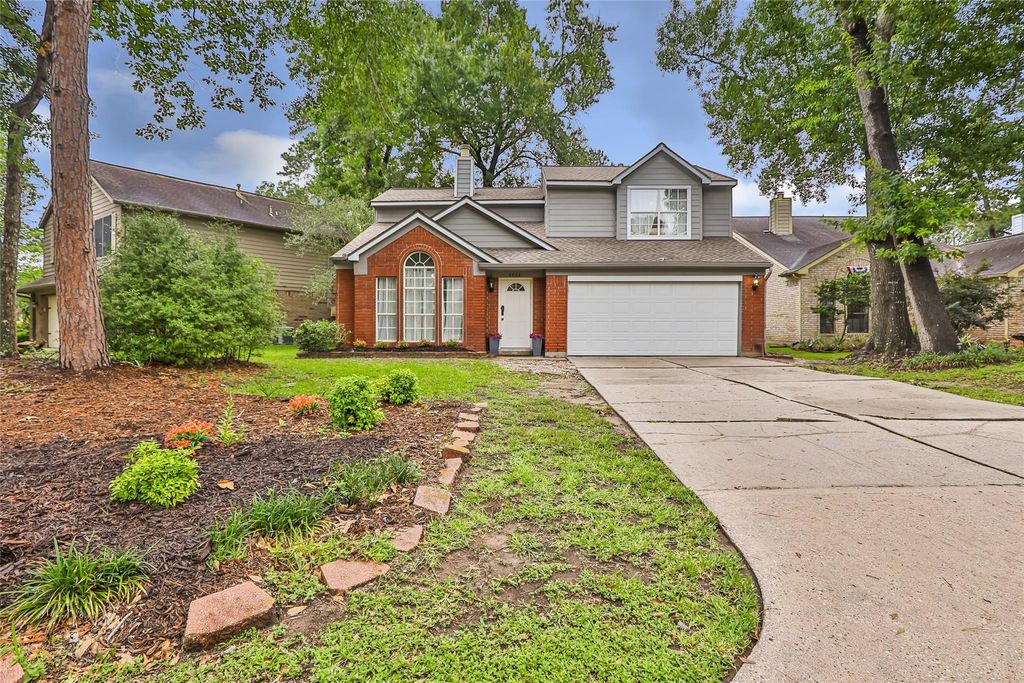
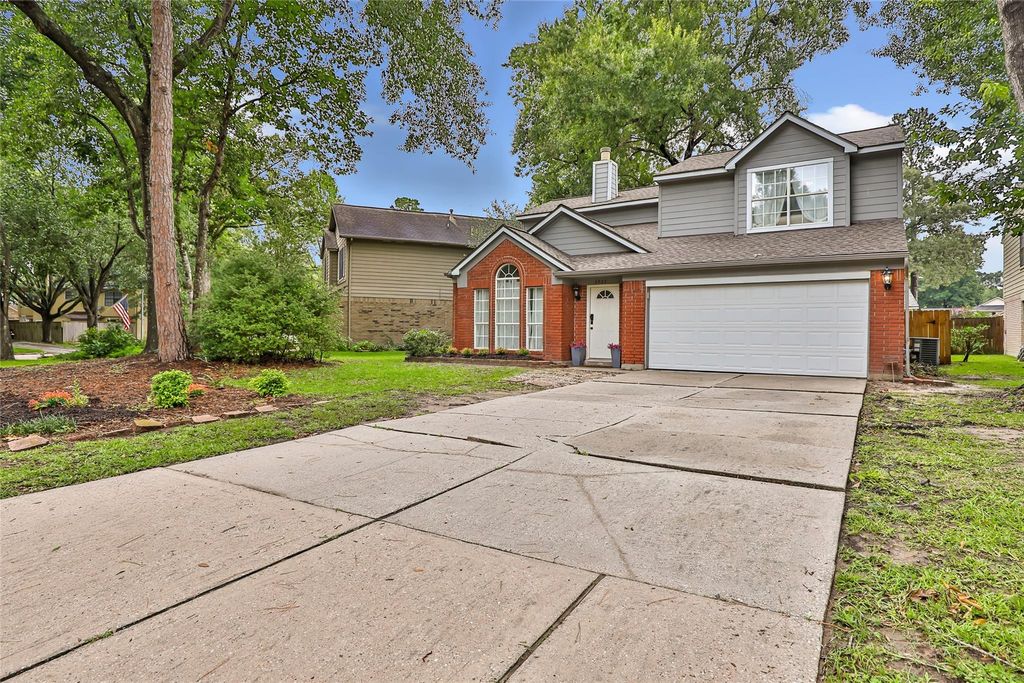
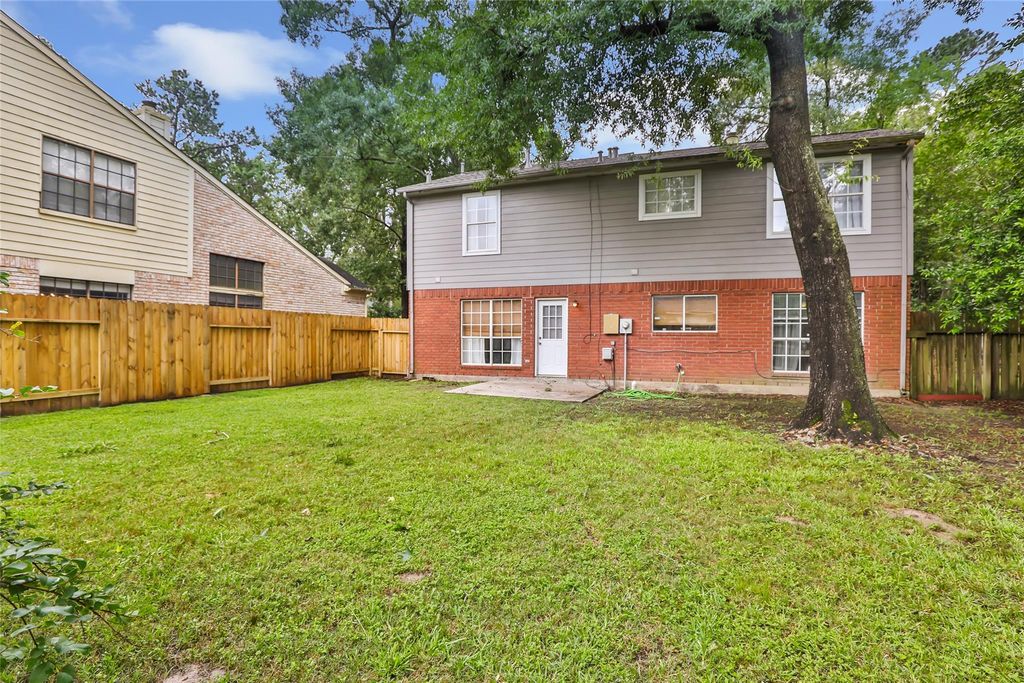
4922 Dobbin Springs Ln is listed for sale at $ 284,990. The Single-Family property has 3 bedrooms, 2 Full Bathrooms, 1 Half Bathroom, 1622 square feet and was built in 1989. The lot size is 5750 Square feet. BRMove-in ready and packed with major updates, this beautifully refreshed Kingwood home offers peace of mind and style from top to bottom! Big-ticket improvements include a NEW roof (2026), foundation repair (2025), NEW garage door, side fence and gate (2026), plus siding replacement and exterior paint (2021). Inside, every room, ceiling, and door was freshly painted in 2026 with new carpet installed throughout. The updated kitchen shines with granite counters, painted cabinets, tile flooring, NEW stove, dishwasher, updated lighting, and plumbing improvements. Enjoy vinyl plank flooring in the living and dining areas, a beautifully updated fireplace, and replaced front/back doors. Upstairs features updated flooring, remodeled spaces with new vanities, shower, fixtures, lighting, plumbing, ceiling fans, and closet doors. The spacious primary suite offers NEW carpet and a stunning remodeled bath with tile, granite, sinks, shower, lighting, and fixtures. This one is ready for you TODAY!
Move-in ready and packed with major updates, this beautifully refreshed Kingwood home offers peace of mind and style from top to bottom! Big-ticket improvements include a NEW roof (2026), foundation repair (2025), NEW garage door, side fence & gate (2026), plus siding replacement and exterior paint (2021). Inside, every room, ceiling, and door was freshly painted in 2026 with new carpet installed throughout. The updated kitchen shines with granite counters, painted cabinets, tile flooring, NEW stove, dishwasher, updated lighting, and plumbing improvements. Enjoy vinyl plank flooring in the living and dining areas, a beautifully updated fireplace, and replaced front/back doors. Upstairs features updated flooring, remodeled spaces with new vanities, shower, fixtures, lighting, plumbing, ceiling fans, and closet doors. The spacious primary suite offers NEW carpet and a stunning remodeled bath with tile, granite, sinks, shower, lighting, and fixtures. This one is ready for you TODAY!
Disclaimer: Lot configuration and dimensions are estimates, not based on personal knowledge and come from a third party (Digital Map Products); therefore, you should not rely on the estimates and perform independent confirmation as to their accuracy
Ready to Sell your Home?
If you like this property and are also considering selling your current home now, you may find out how. Request your home selling analysis report featuring Recently Sold, Market Analysis, Home Valuations, and Market Update.
School information is computer generated and may not be accurate or current. Buyer must independently verify and confirm enrollment. Please contact the school district to determine the schools to which this property is zoned.











 Just listed
 Currency converter








 Share
Share


 Erase note
 You currently have no custom folders