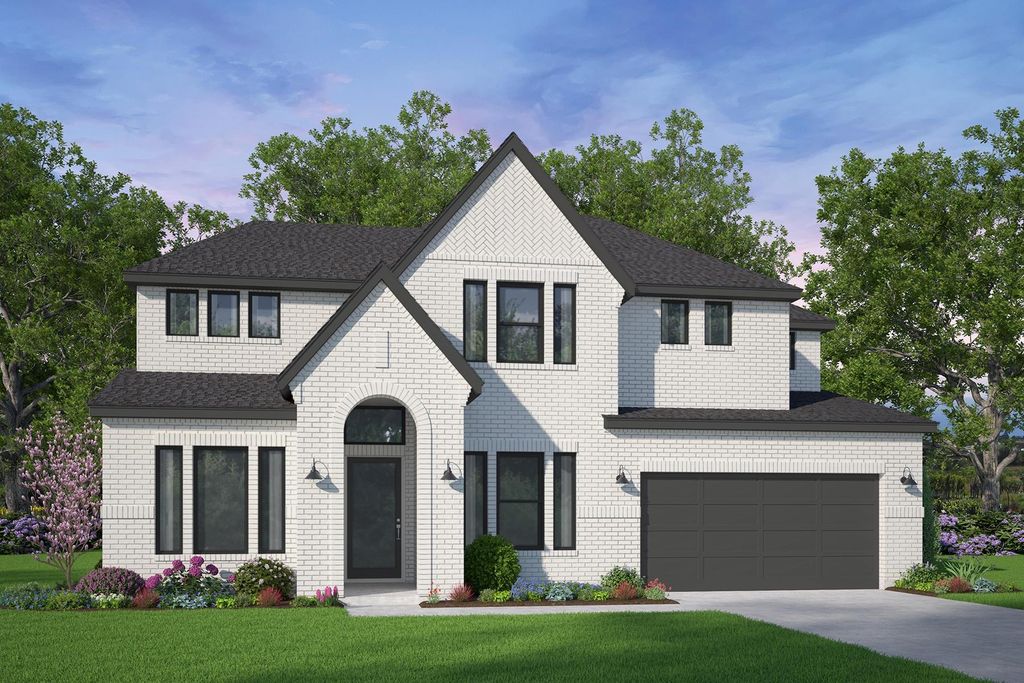
7703 Greyson Grove Dr is listed for sale at $ 665,276. The Single-Family property has 5 bedrooms, 4 Full Bathrooms, 1 Half Bathroom, 3808 square feet and was built in 2026. The lot size is 10813 Square feet. BRNew construction in Elyson. Brookfield Residential’s Broussard plan is a masterpiece of design and functionality. In the entry, the curved stairway creates a stunning backdrop for elegant living. The impressive chef’s kitchen features not only a large walk-in pantry but also a true butler’s pantry. The vaulted ceiling in the two-story great room is filled with natural light. The primary suite is a luxurious retreat. The spa-like bath offers a dramatic soaking tub and oversized shower. The gigantic walk-in closet connects directly to the laundry room. Don’t miss the large work-from-home study tucked off the entry. Elyson’s latest amenity center, Lakeside Landing, is a short drive from this home and features 2 pools, a splash pad, fitness center, community center and great lawn. Existing community amenities include a pool, fitness center, game room, event lawn, tennis courts, pickleball courts, parks and trails, and so much more. Stop by the Brookfield Residential model to learn more.
New construction in Elyson. Brookfield Residential's Broussard plan is a masterpiece of design and functionality. In the entry, the curved stairway creates a stunning backdrop for elegant living. The impressive chef's kitchen features not only a large walk-in pantry but also a true butler's pantry. The vaulted ceiling in the two-story great room is filled with natural light. The primary suite is a luxurious retreat. The spa-like bath offers a dramatic soaking tub and oversized shower. The gigantic walk-in closet connects directly to the laundry room. Don't miss the large work-from-home study tucked off the entry. Elyson's latest amenity center, Lakeside Landing, is a short drive from this home and features 2 pools, a splash pad, fitness center, community center and great lawn. Existing community amenities include a pool, fitness center, game room, event lawn, tennis courts, pickleball courts, parks and trails, and so much more. Stop by the Brookfield Residential model to learn more.
Disclaimer: Lot configuration and dimensions are estimates, not based on personal knowledge and come from a third party (Digital Map Products); therefore, you should not rely on the estimates and perform independent confirmation as to their accuracy
Ready to Sell your Home?
If you like this property and are also considering selling your current home now, you may find out how. Request your home selling analysis report featuring Recently Sold, Market Analysis, Home Valuations, and Market Update.
School information is computer generated and may not be accurate or current. Buyer must independently verify and confirm enrollment. Please contact the school district to determine the schools to which this property is zoned.










 New construction
 Just listed
 Currency converter








 Share
Share


 Erase note
 You currently have no custom folders