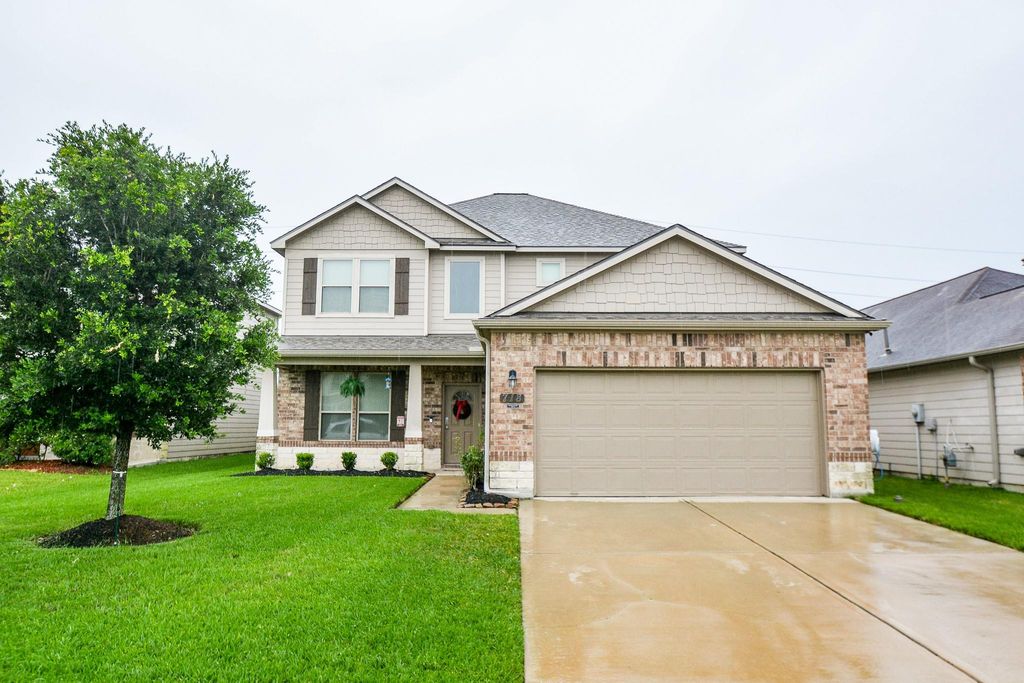
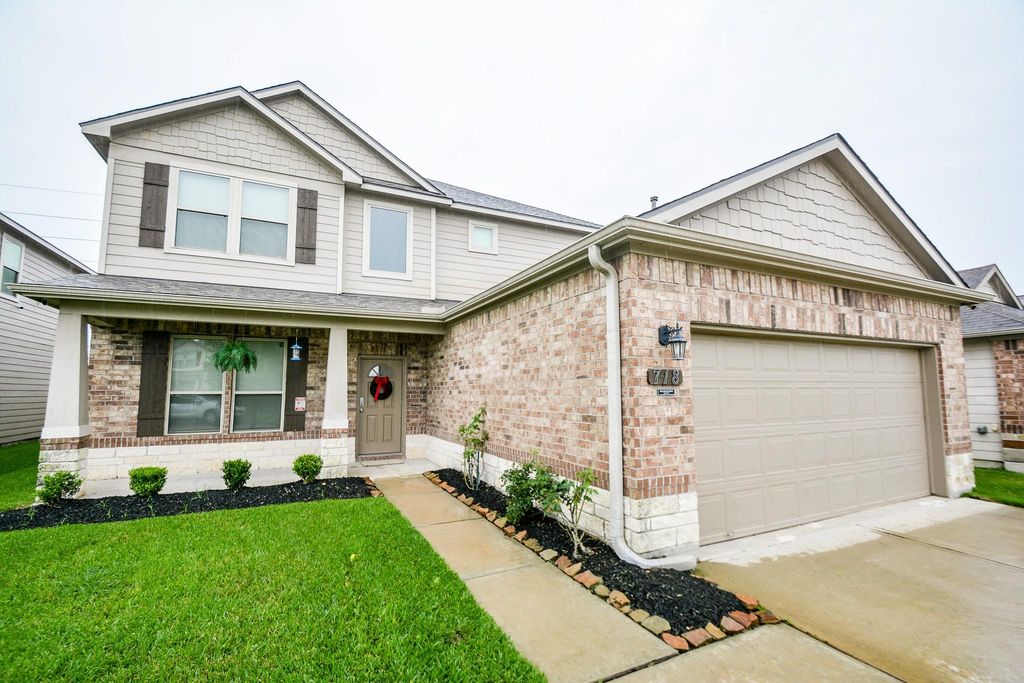
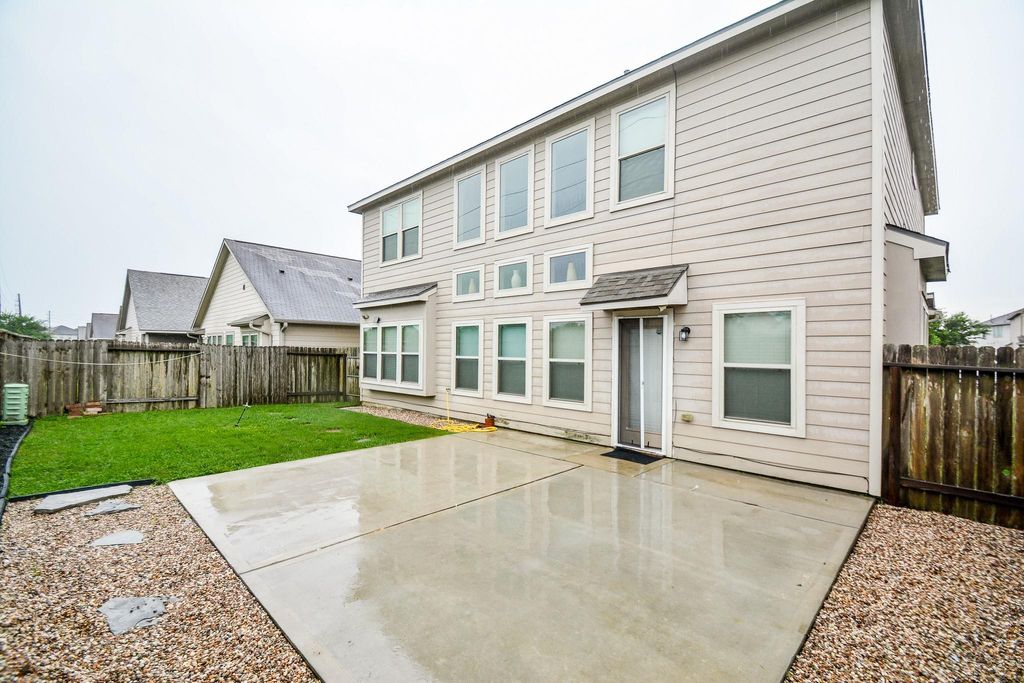
718 Palo Alto Ct is listed for sale at $ 339,900. The Single-Family property has 5 bedrooms, 3 Full Bathrooms, 1 Half Bathroom, 2468 square feet and was built in 2017. The lot size is 5472 Square feet. BRWant a meticulously maintained home offering comfort, functionality, and style? The open-concept layout seamlessly connects the kitchen and family room, creating an inviting space for everyday living and entertaining. The kitchen features quartz countertops, Frigidaire appliances, a charming bay window, and ample cabinet and counter space. A formal dining room provides the perfect setting for gatherings and special occasions. The home features an en-suite bedroom, ideal for guests, there’s also a versatile 5th bedroom that can serve as a game room or flex space. Recent updates include a new AC unit, a 1yr old roof, a new water heater, and a new microwave. The home also includes a water softener system and is prewired for a generator for added convenience and peace of mind. Enjoy the extended 20x20 concrete patio with no backyard neighbors, offering the perfect space to relax or entertain outdoors.Move-in ready and thoughtfully updated, this home is ready to welcome its next owner.
Want a meticulously maintained home offering comfort, functionality, and style? The open-concept layout seamlessly connects the kitchen and family room, creating an inviting space for everyday living and entertaining. The kitchen features quartz countertops, Frigidaire appliances, a charming bay window, and ample cabinet & counter space. A formal dining room provides the perfect setting for gatherings & special occasions. The home features an en-suite bedroom, ideal for guests, there's also a versatile 5th bedroom that can serve as a game room or flex space. Recent updates include a new AC unit, a 1yr old roof, a new water heater, and a new microwave. The home also includes a water softener system and is prewired for a generator for added convenience and peace of mind. Enjoy the extended 20x20 concrete patio with no backyard neighbors, offering the perfect space to relax or entertain outdoors.Move-in ready and thoughtfully updated, this home is ready to welcome its next owner.
Disclaimer: Lot configuration and dimensions are estimates, not based on personal knowledge and come from a third party (Digital Map Products); therefore, you should not rely on the estimates and perform independent confirmation as to their accuracy
Ready to Sell your Home?
If you like this property and are also considering selling your current home now, you may find out how. Request your home selling analysis report featuring Recently Sold, Market Analysis, Home Valuations, and Market Update.
School information is computer generated and may not be accurate or current. Buyer must independently verify and confirm enrollment. Please contact the school district to determine the schools to which this property is zoned.











 Just listed
 Currency converter








 Share
Share


 Erase note
 You currently have no custom folders