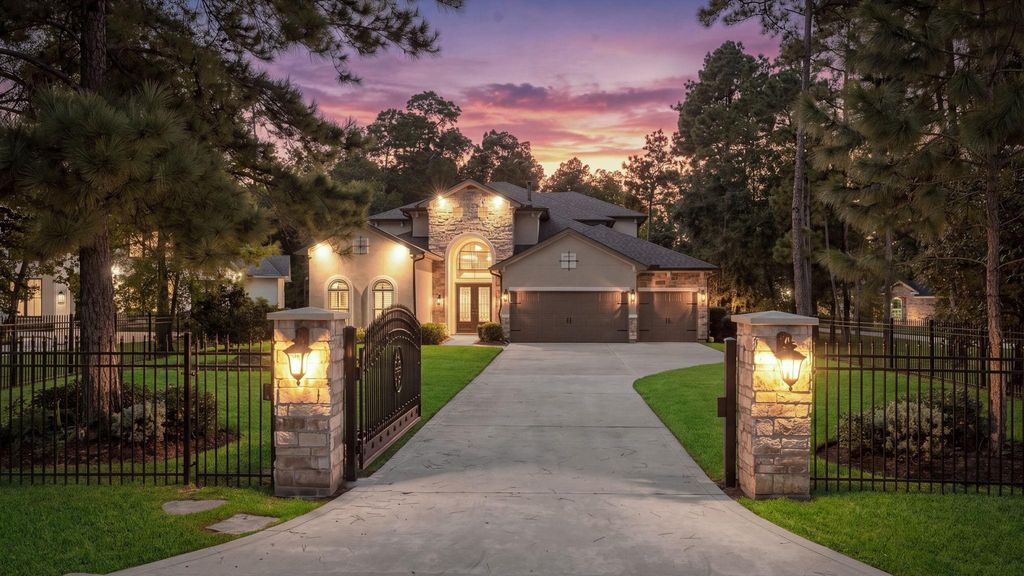
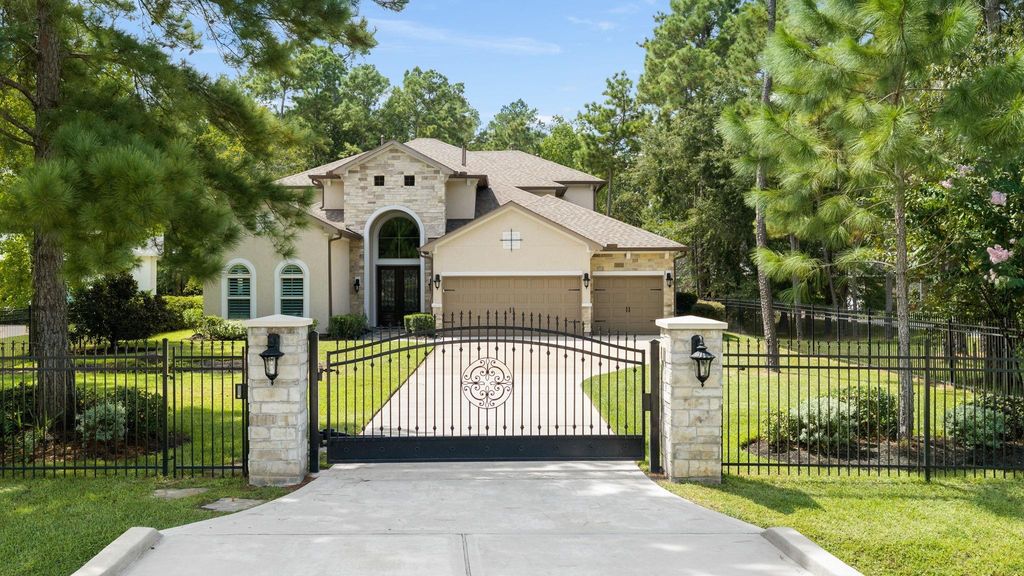
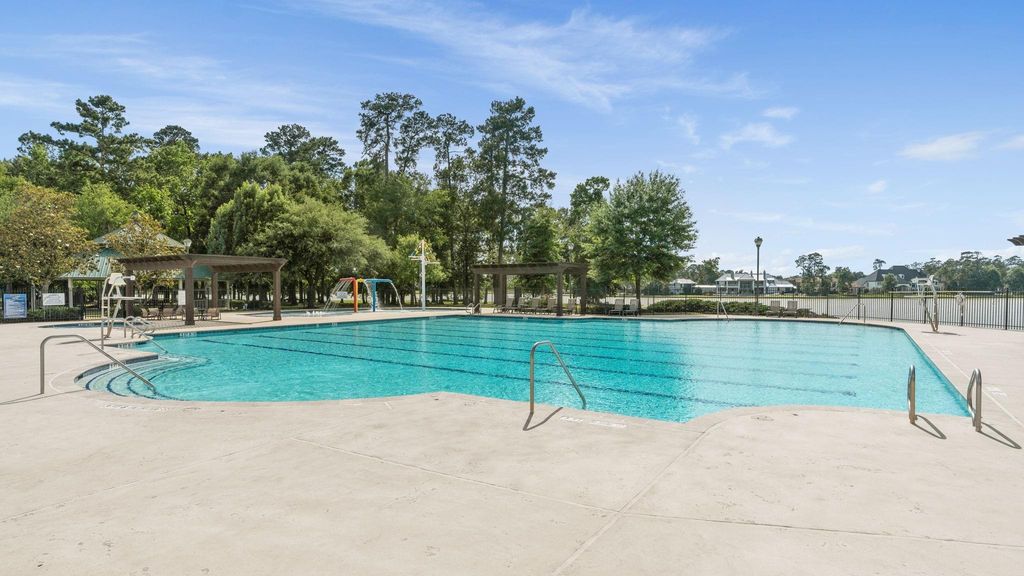
[[800]]27715 Ossineke Dr is listed for sale at 1,495,000. The Single-Family property has 5 bedrooms, 4 Full Bathrooms, 1 Half Bathroom, 4860 square feet, and was built in 2015. The lot size is 45024 Square feet.[[500]]Set behind a gated entry, this timeless traditional home with Mediterranean and Tuscan influences offers generous living spaces, an impressive outdoor retreat, and a well-appointed homesite. The first floor features a primary suite, guest suite, private office, formal dining room, and an open living area with a gas fireplace, transom windows, and sliding doors to the outdoors. Custom built-ins are found throughout, including a secondary study conveniently located off the kitchen. Upstairs are three additional bedrooms, a versatile flex space, and a media room. Outdoors, enjoy a covered patio, summer kitchen, heated pool, hot tub, fire pit, basketball court and a three-car garage. Additional recent improvements include professional landscaping, new second-floor carpet, updated light fixtures, multi-phase pool pump, and new appliances. Generator and water softner! Low tax rate and a convenient location near The Woodlands with easy access to Houston complete the property.
Set behind a gated entry, this timeless traditional home with Mediterranean and Tuscan influences offers generous living spaces, an impressive outdoor retreat, and a well-appointed homesite. The first floor features a primary suite, guest suite, private office, formal dining room, and an open living area with a gas fireplace, transom windows, and sliding doors to the outdoors. Custom built-ins are found throughout, including a secondary study conveniently located off the kitchen. Upstairs are three additional bedrooms, a versatile flex space, and a media room. Outdoors, enjoy a covered patio, summer kitchen, heated pool, hot tub, fire pit, basketball court and a three-car garage. Additional recent improvements include professional landscaping, new second-floor carpet, updated light fixtures, multi-phase pool pump, and new appliances. Generator and water softner! Low tax rate and a convenient location near The Woodlands with easy access to Houston complete the property.
Disclaimer: Lot configuration and dimensions are estimates, not based on personal knowledge and come from a third party (Digital Map Products); therefore, you should not rely on the estimates and perform independent confirmation as to their accuracy
View neighborhood information
Ready to Sell your Home?
Request a complimentary home selling analysis featuring recently sold properties, market trends, home valuations and a personalized market update.
School information is computer generated and may not be accurate or current. Buyer must independently verify and confirm enrollment. Please contact the school district to determine the schools to which this property is zoned.







 Currency converter








 Share


 Erase note
 You currently have no custom folders