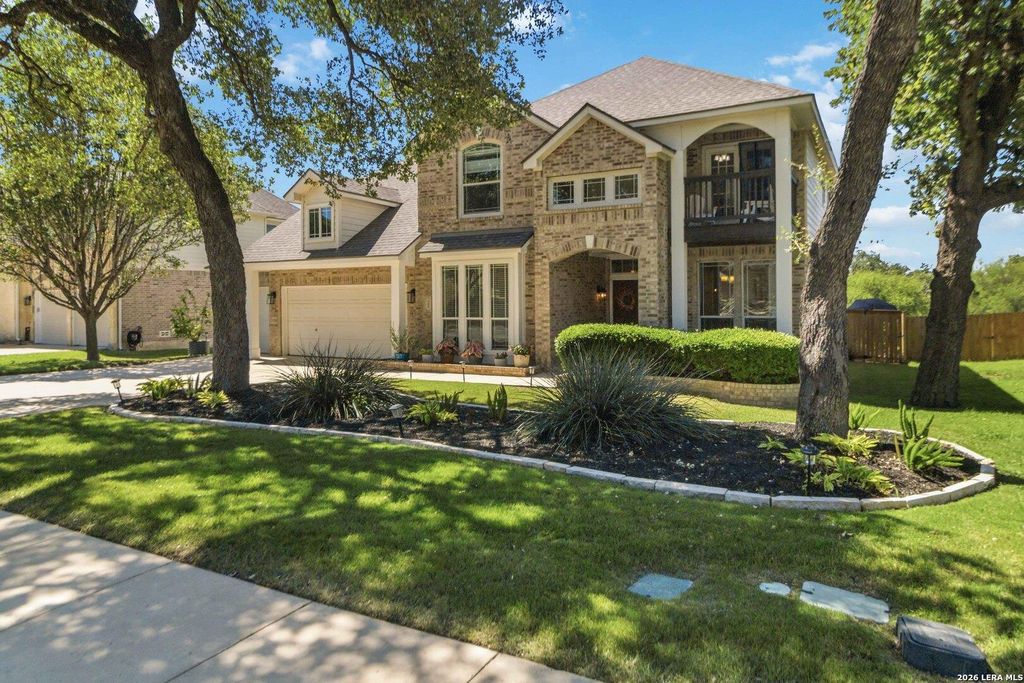
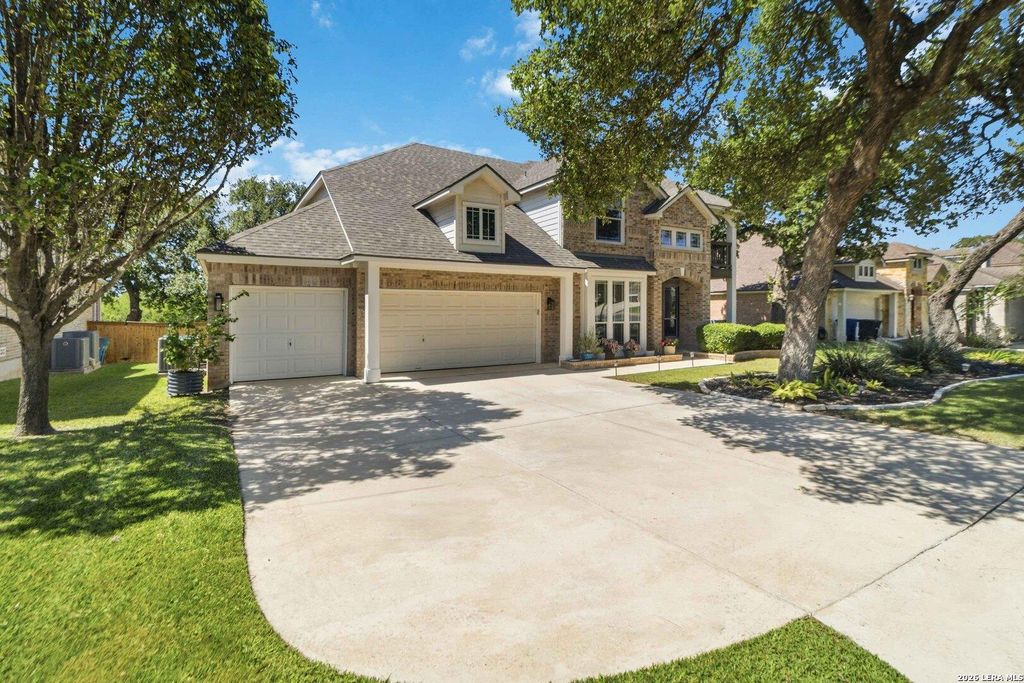
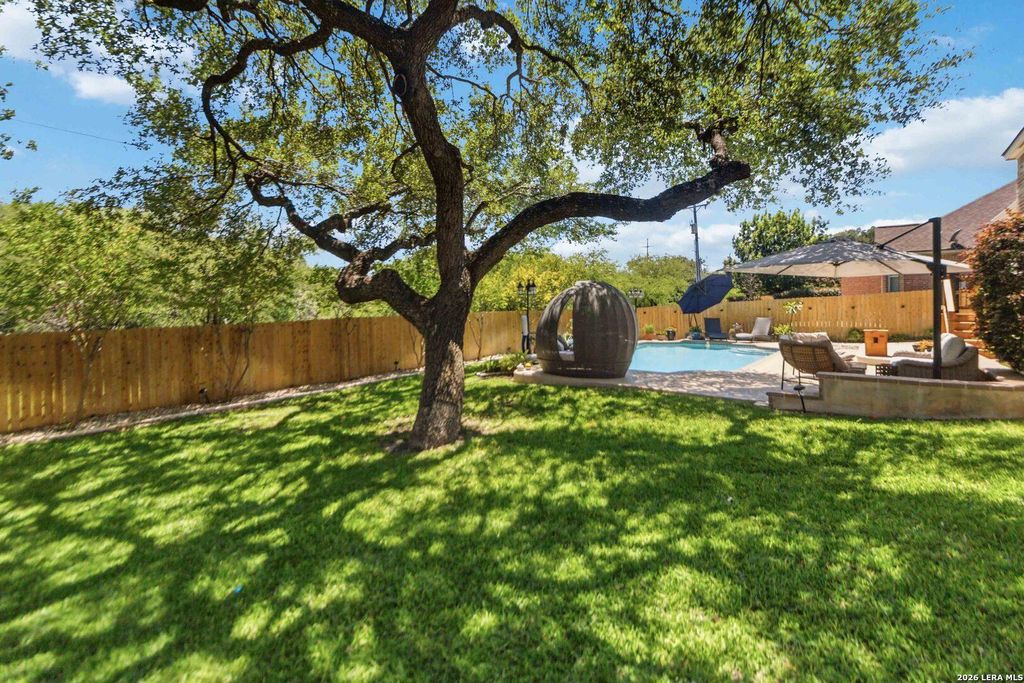
906 Desert Blf is listed for sale at $ 740,000. The Single-Family property has 4 bedrooms, 3 Full Bathrooms, 1 Half Bathroom, 3319 square feet and was built in 2006. The lot size is 0 Square feet. BRWelcome to this stunning two-story home that perfectly blends comfort, style, and functionality. Featuring four spacious bedrooms, a three-car garage, and an abundance of thoughtfully designed living space, this home is ideal for both everyday living and entertaining. A dedicated study and formal dining room provide the perfect setting for work and gatherings, while the open-concept layout, soaring ceilings, crown molding, and cozy fireplace create an inviting atmosphere throughout. At the heart of the home is the beautifully remodeled entertainer’s kitchen, updated in 2021 with stainless steel appliances and stylish finishes. The kitchen flows seamlessly into the main living area, making it the perfect space for hosting family and friends. The private primary suite offers a true retreat with a fully remodeled spa-like bathroom and a custom-designed walk-in closet featuring exceptional storage and organization. Upstairs, you’ll find three additional bedrooms, including a private gues
Welcome to this stunning two-story home that perfectly blends comfort, style, and functionality. Featuring four spacious bedrooms, a three-car garage, and an abundance of thoughtfully designed living space, this home is ideal for both everyday living and entertaining. A dedicated study and formal dining room provide the perfect setting for work and gatherings, while the open-concept layout, soaring ceilings, crown molding, and cozy fireplace create an inviting atmosphere throughout. At the heart of the home is the beautifully remodeled entertainer's kitchen, updated in 2021 with stainless steel appliances and stylish finishes. The kitchen flows seamlessly into the main living area, making it the perfect space for hosting family and friends. The private primary suite offers a true retreat with a fully remodeled spa-like bathroom and a custom-designed walk-in closet featuring exceptional storage and organization. Upstairs, you'll find three additional bedrooms, including a private gues
Cash Sale, Conventional, FHA, Texas Veterans Land Board, VA
Other Fees
Yes / 375 / 0.000
Maintenance Fee
Mandatory / $360 / Annually
Taxes w/o Exemp
$13,128/2026
Interior
Fireplace
1/Wood Burning Fireplace
Floors
Tile, Vinyl, Wood
Bathroom Description
Primary Bath: Double Sinks, Primary Bath: Separate Shower
Bedroom Description
En-Suite Bath,Primary Bed - 1st Floor,Walk-In Closet
Cooling
Other Cooling
Heating
Central Electric
Connections
Washer Connections
Washer/Dryer Conn
Yes
Compactor
No
Dishwasher
Yes
Disposal
Yes
Microwave
Yes
Energy Feature
Attic Fan, Ceiling Fans, Digital Program Thermostat, Energy Star Appliances, Insulation - Other, Other Energy Features, Radiant Attic Barrier, Storm Windows
Disclaimer: Lot configuration and dimensions are estimates, not based on personal knowledge and come from a third party (Digital Map Products); therefore, you should not rely on the estimates and perform independent confirmation as to their accuracy
Ready to Sell your Home?
If you like this property and are also considering selling your current home now, you may find out how. Request your home selling analysis report featuring Recently Sold, Market Analysis, Home Valuations, and Market Update.
School information is computer generated and may not be accurate or current. Buyer must independently verify and confirm enrollment. Please contact the school district to determine the schools to which this property is zoned.











 Currency converter








 Share
Share


 Erase note
 You currently have no custom folders