[[800]]8011 Grimchester is listed for sale at 260,000. The Single-Family property has 4 bedrooms, 2 Full Bathrooms, 1 Half Bathroom, 2400 square feet, and was built in 1993.[[500]]6.12 VA ASSUMABLE INTEREST RATE! Welcome home to 8011 Grimchester, where space, style, and convenience come together in the heart of Converses Northampton neighborhood! This beautiful 4-bedroom, 2.5-bath home is designed for comfortable living. Step inside to a generous living room and adjoining dining area, perfect for everyday life and holiday gatherings. The eat-in kitchen is a showstopper with gleaming quartz countertops, refinished cabinets, and an oversized island thats ready for entertaining. A huge walk-in pantry, shared with the laundry area, gives you storage youll love! All bedrooms are located upstairs for added privacy, including a huge primary retreat with separate vanities, dual closets and a walk-in shower. Three secondary bedrooms share a full bath. Out back, a spacious yard and patio slab set the stage for weekend BBQs and quiet evenings. Enjoy the energy-saving perks with solar panels. The garage features custom shelving and built-in counter space for storage, pro
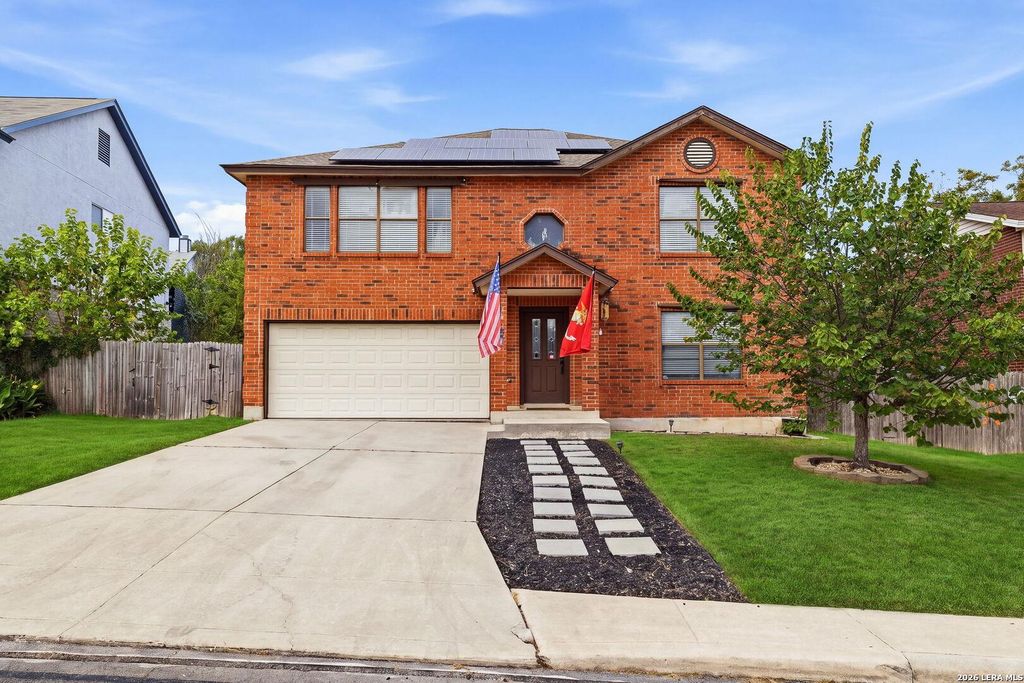
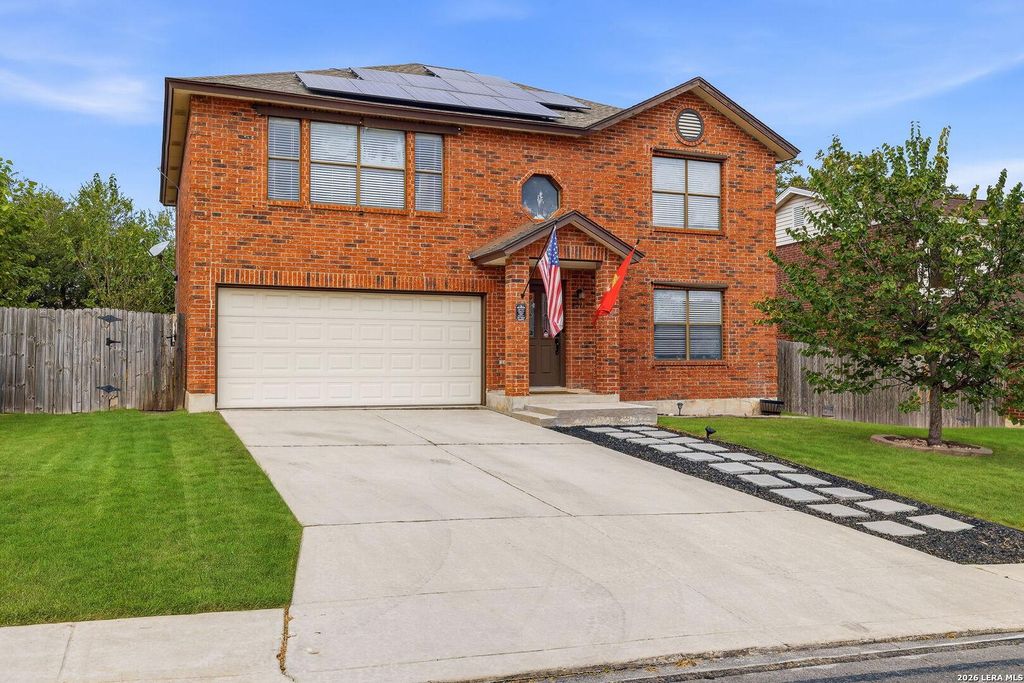
6.12 VA ASSUMABLE INTEREST RATE! Welcome home to 8011 Grimchester, where space, style, and convenience come together in the heart of Converse's Northampton neighborhood! This beautiful 4-bedroom, 2.5-bath home is designed for comfortable living. Step inside to a generous living room and adjoining dining area, perfect for everyday life and holiday gatherings. The eat-in kitchen is a showstopper with gleaming quartz countertops, refinished cabinets, and an oversized island that's ready for entertaining. A huge walk-in pantry, shared with the laundry area, gives you storage you'll love! All bedrooms are located upstairs for added privacy, including a huge primary retreat with separate vanities, dual closets and a walk-in shower. Three secondary bedrooms share a full bath. Out back, a spacious yard and patio slab set the stage for weekend BBQs and quiet evenings. Enjoy the energy-saving perks with solar panels. The garage features custom shelving and built-in counter space for storage, pro
Disclaimer: Lot configuration and dimensions are estimates, not based on personal knowledge and come from a third party (Digital Map Products); therefore, you should not rely on the estimates and perform independent confirmation as to their accuracy
View neighborhood information
Ready to Sell your Home?
Request a complimentary home selling analysis featuring recently sold properties, market trends, home valuations and a personalized market update.
School information is computer generated and may not be accurate or current. Buyer must independently verify and confirm enrollment. Please contact the school district to determine the schools to which this property is zoned.







 Just listed
 Currency converter





 Share


 Erase note
 You currently have no custom folders