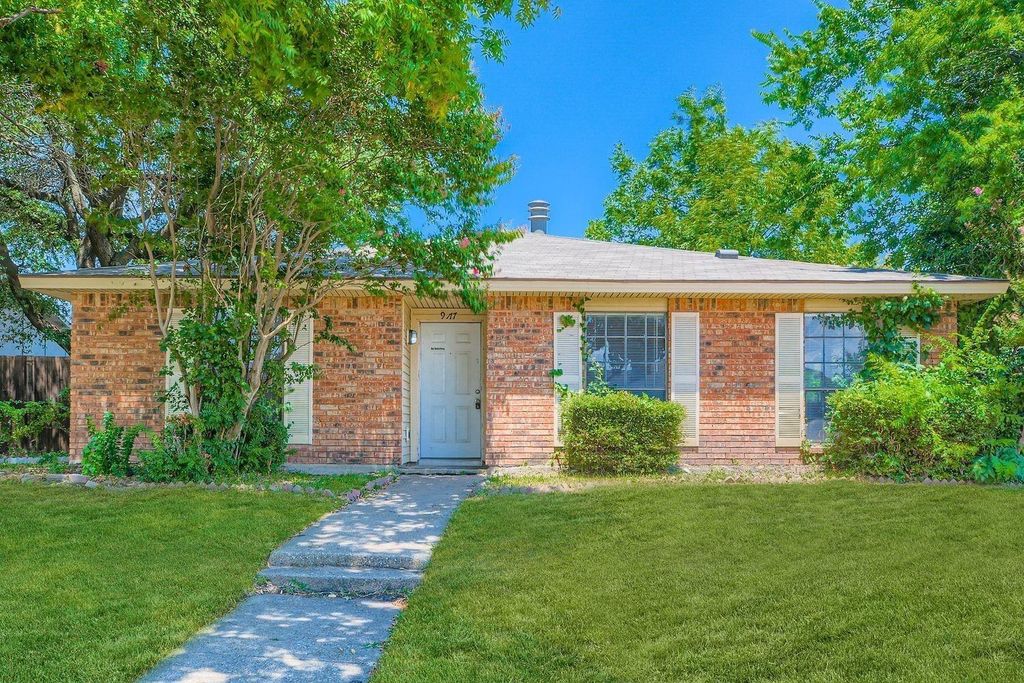
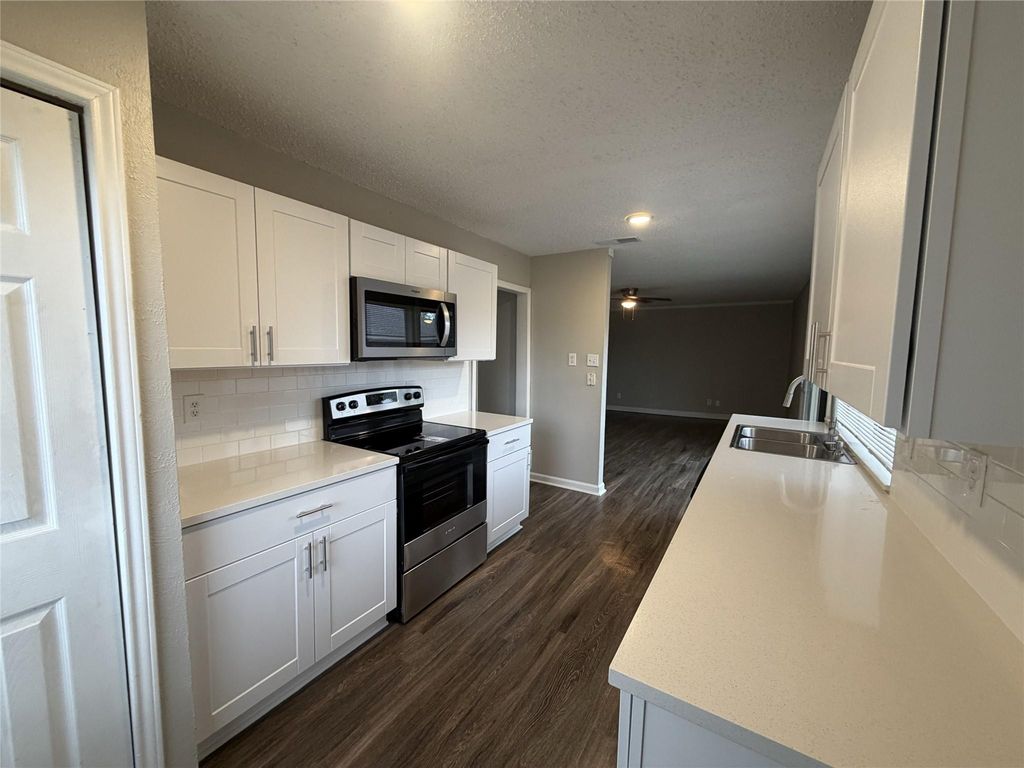
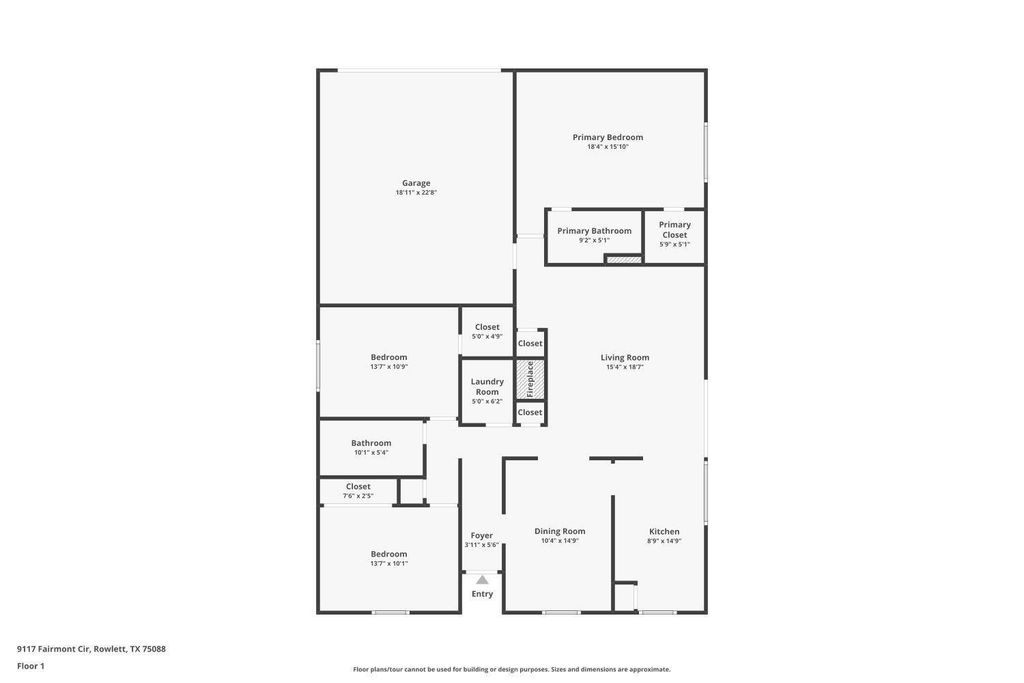
[[800]]9117 Fairmont Cir is listed for sale at 299,500. The Residential - Single Family property has 3 bedrooms, 2 Full Bathrooms, 1690 square feet, and was built in 1983. The lot size is 6838.92 Square feet.[[500]]Welcome to 9117 Fairmont Circle! This updated 3-bedroom, 2-bath home offers 1,690 square feet of comfortable single-story living in Rowletts Highland Meadows neighborhood. Step inside to an open living and dining area highlighted by a cozy fireplace and updated flooring. The refreshed kitchen features white shaker-style cabinetry, quartz-style countertops, subway tile backsplash, stainless steel appliances, and updated fixtures and hardware. Both bathrooms have also been updated with new vanities, countertops and fixtures for a clean, modern look. A split-bedroom layout provides added privacy, while the newly replaced patio door offers lots of natural light and opens to the spacious backyard and deck, offering plenty of room to relax or entertain. Additional features include an attached two-car garage and no HOA. Conveniently located within Rockwall ISD with easy access to nearby shopping, dining, and major roadways.
Welcome to 9117 Fairmont Circle! This updated 3-bedroom, 2-bath home offers 1,690 square feet of comfortable single-story living in Rowlett’s Highland Meadows neighborhood. Step inside to an open living and dining area highlighted by a cozy fireplace and updated flooring. The refreshed kitchen features white shaker-style cabinetry, quartz-style countertops, subway tile backsplash, stainless steel appliances, and updated fixtures and hardware. Both bathrooms have also been updated with new vanities, countertops and fixtures for a clean, modern look. A split-bedroom layout provides added privacy, while the newly replaced patio door offers lots of natural light and opens to the spacious backyard and deck, offering plenty of room to relax or entertain. Additional features include an attached two-car garage and no HOA. Conveniently located within Rockwall ISD with easy access to nearby shopping, dining, and major roadways.
Disclaimer: Lot configuration and dimensions are estimates, not based on personal knowledge and come from a third party (Digital Map Products); therefore, you should not rely on the estimates and perform independent confirmation as to their accuracy
View neighborhood information
Ready to Sell your Home?
Request a complimentary home selling analysis featuring recently sold properties, market trends, home valuations and a personalized market update.
School information is computer generated and may not be accurate or current. Buyer must independently verify and confirm enrollment. Please contact the school district to determine the schools to which this property is zoned.










 Just listed
 Currency converter








 Share
Share


 Erase note
 You currently have no custom folders