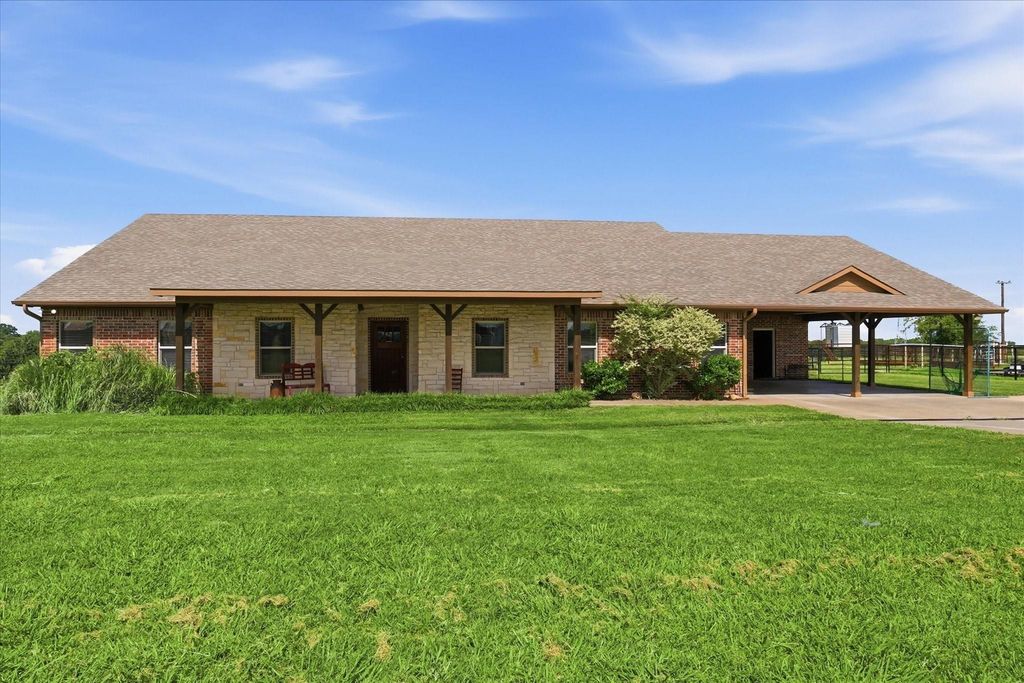
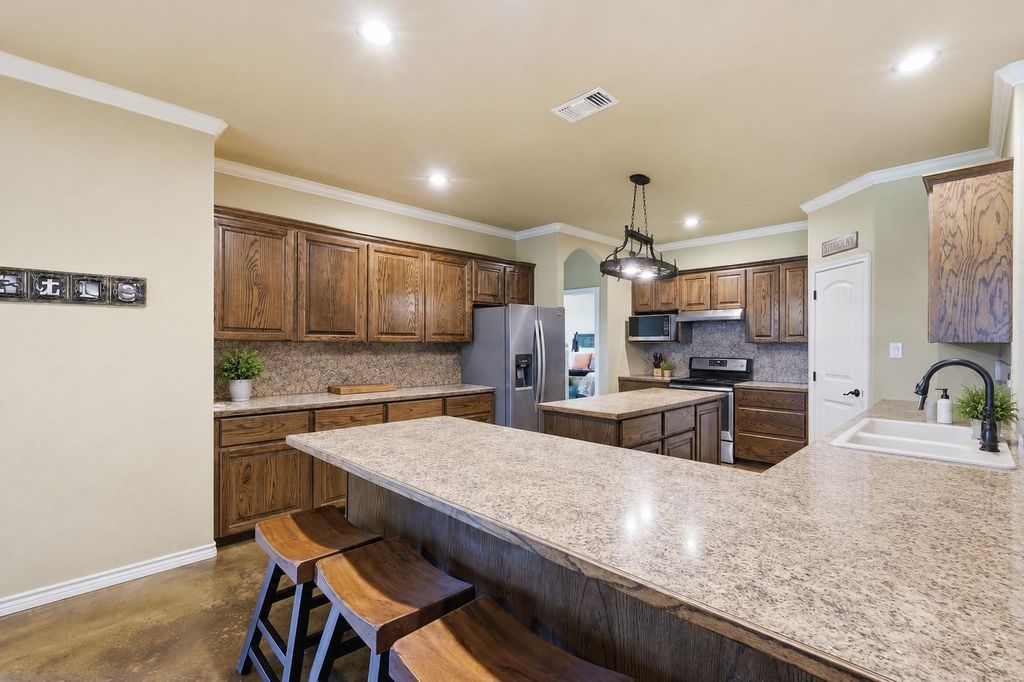
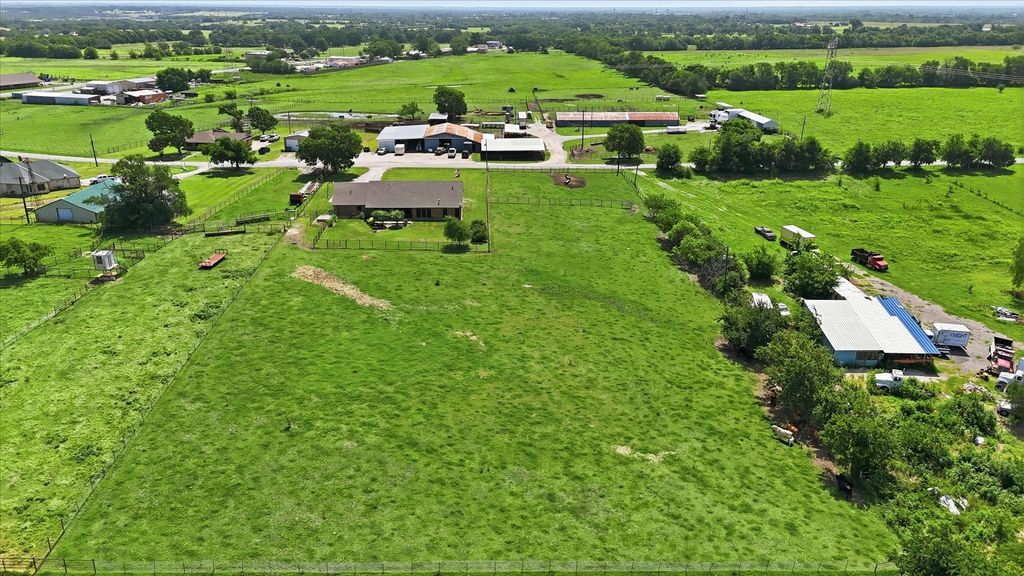
169 Sears Rd is listed for sale at $ 520,000. The Residential - Single Family property has 4 bedrooms, 3 Full Bathrooms, 1 Half Bathroom, 2998 square feet and was built in 2013. The lot size is 3 Acres. BRExperience country living at its finest in this almost 3,000 square foot, 4-bedroom home situated on 3 beautiful acres, offering plenty of space to spread out, relax, and enjoy peaceful nights under the stars. A long welcoming driveway leads to the property, featuring a two-car carport, a separate garage for lawn equipment, and a charming covered front porch perfect for rocking chair sitting. Inside, a designated office provides an ideal work-from-home space, while the heart of the home showcases an open floor plan with stained concrete floors, a stunning stone fireplace, and picturesque views of the backyard and surrounding acreage. The kitchen is designed for gathering with stainless steel appliances, a breakfast bar, and a dedicated dining area. The private primary suite is tucked away from the secondary bedrooms and offers an ensuite bath with dual vanities, a separate shower, a deep soaking tub, and a large walk-in closet. On the opposite side of the home, secondary bedrooms provide comfort and privacy along with two additional bathrooms. An oversized utility room includes a convenient half bath with easy access to the backyard and lawn equipment garage, making this property as functional as it is inviting. Oversized covered patio in the back tops off this gem and adds an extension to any party or gathering.
Experience country living at its finest in this almost 3,000 square foot, 4-bedroom home situated on 3 beautiful acres, offering plenty of space to spread out, relax, and enjoy peaceful nights under the stars. A long welcoming driveway leads to the property, featuring a two-car carport, a separate garage for lawn equipment, and a charming covered front porch perfect for rocking chair sitting. Inside, a designated office provides an ideal work-from-home space, while the heart of the home showcases an open floor plan with stained concrete floors, a stunning stone fireplace, and picturesque views of the backyard and surrounding acreage. The kitchen is designed for gathering with stainless steel appliances, a breakfast bar, and a dedicated dining area. The private primary suite is tucked away from the secondary bedrooms and offers an ensuite bath with dual vanities, a separate shower, a deep soaking tub, and a large walk-in closet. On the opposite side of the home, secondary bedrooms provide comfort and privacy along with two additional bathrooms. An oversized utility room includes a convenient half bath with easy access to the backyard and lawn equipment garage, making this property as functional as it is inviting. Oversized covered patio in the back tops off this gem and adds an extension to any party or gathering.
Disclaimer: Lot configuration and dimensions are estimates, not based on personal knowledge and come from a third party (Digital Map Products); therefore, you should not rely on the estimates and perform independent confirmation as to their accuracy
Ready to Sell your Home?
If you like this property and are also considering selling your current home now, you may find out how. Request your home selling analysis report featuring Recently Sold, Market Analysis, Home Valuations, and Market Update.
School information is computer generated and may not be accurate or current. Buyer must independently verify and confirm enrollment. Please contact the school district to determine the schools to which this property is zoned.











 Just listed
 Currency converter








 Share
Share


 Erase note
 You currently have no custom folders