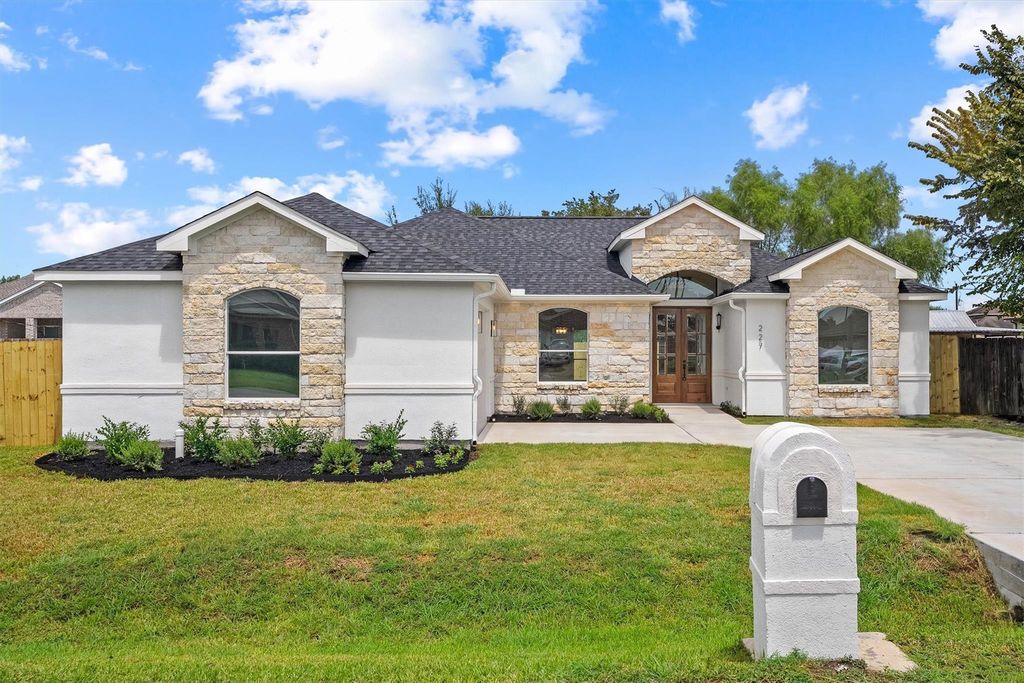
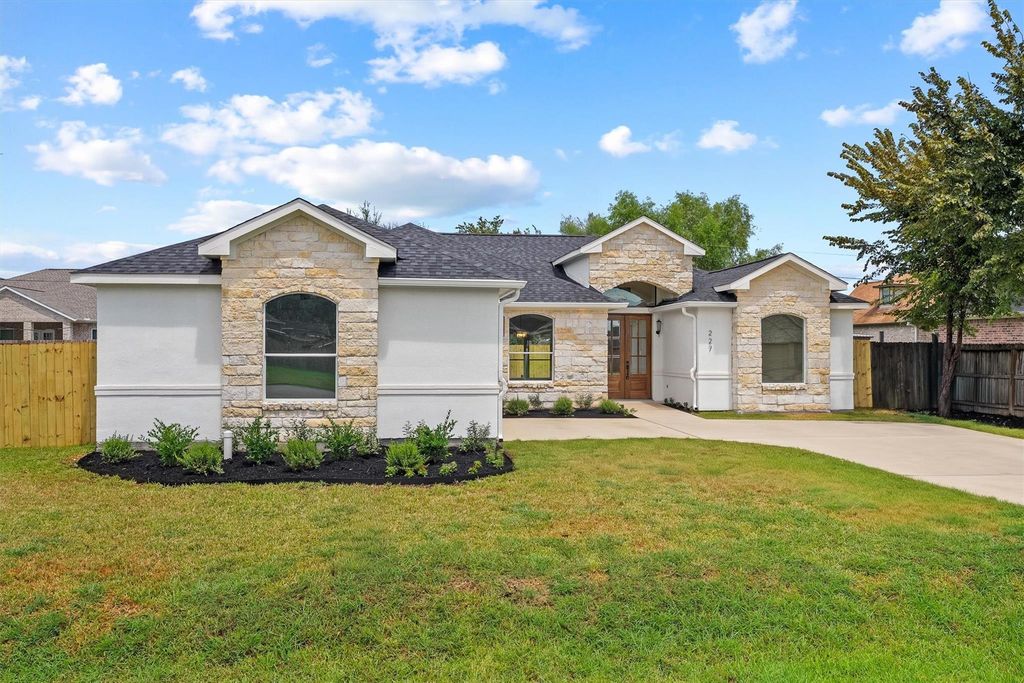
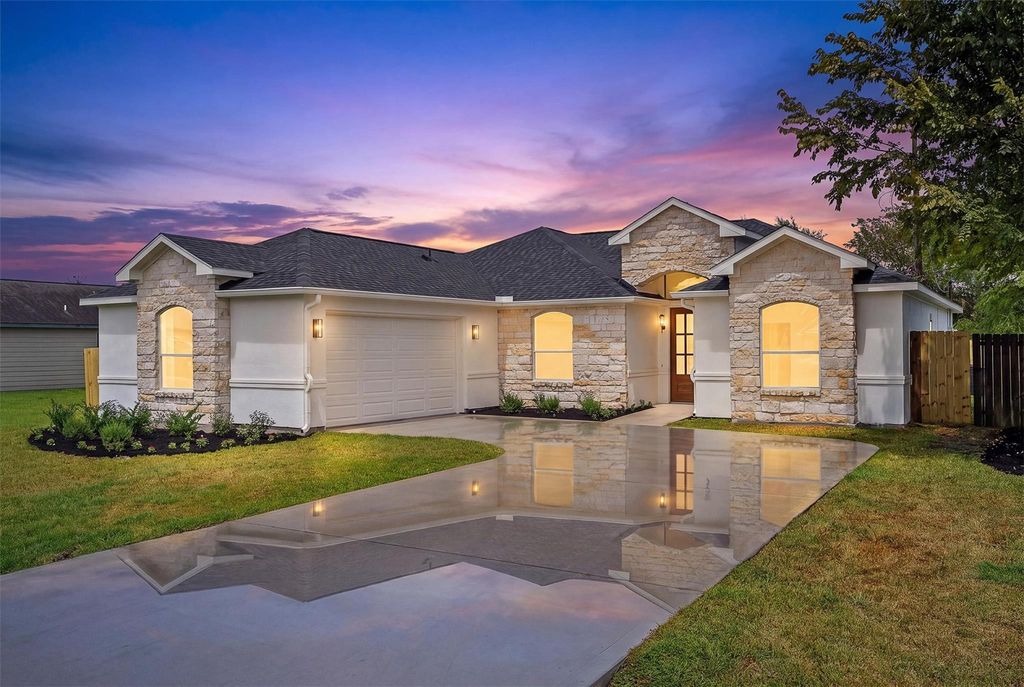
[[800]]227 Manor Ave is listed for sale at 350,000. The Single-Family property has 3 bedrooms, 2 Full Bathrooms, 1 Half Bathroom, 2347 square feet, and was built in 2008. The lot size is 8829 Square feet.[[500]]Welcome to 227 Manor Avenue, a fully updated stucco and stone home in Arcolas established Pinedale Manor neighborhood. This 3 bedroom, 2.5 bath home spans 2,347 square feet with fresh upgrades throughout, including a roof replaced in 2026, new flooring, new plumbing and electrical fixtures, and new interior and exterior paint. Inside, an open layout connects the living room and kitchen beneath crown molding and high ceilings, with an electric fireplace, granite countertops, a gas range, and two kitchen islands. The primary suite offers a soaking tub, dual vanity, and separate glass shower. Out back, a covered patio and fully fenced yard sit ready for outdoor living, with quick access to Highway 6, the Fort Bend Tollway, and Highway 59, minutes from Sugar Land, Pearland, and Manvel. Schedule your private tour today and come see it for yourself.
Welcome to 227 Manor Avenue, a fully updated stucco and stone home in Arcola's established Pinedale Manor neighborhood. This 3 bedroom, 2.5 bath home spans 2,347 square feet with fresh upgrades throughout, including a roof replaced in 2026, new flooring, new plumbing and electrical fixtures, and new interior and exterior paint. Inside, an open layout connects the living room and kitchen beneath crown molding and high ceilings, with an electric fireplace, granite countertops, a gas range, and two kitchen islands. The primary suite offers a soaking tub, dual vanity, and separate glass shower. Out back, a covered patio and fully fenced yard sit ready for outdoor living, with quick access to Highway 6, the Fort Bend Tollway, and Highway 59, minutes from Sugar Land, Pearland, and Manvel. Schedule your private tour today and come see it for yourself.
Disclaimer: Lot configuration and dimensions are estimates, not based on personal knowledge and come from a third party (Digital Map Products); therefore, you should not rely on the estimates and perform independent confirmation as to their accuracy
View neighborhood information
Ready to Sell your Home?
Request a complimentary home selling analysis featuring recently sold properties, market trends, home valuations and a personalized market update.
School information is computer generated and may not be accurate or current. Buyer must independently verify and confirm enrollment. Please contact the school district to determine the schools to which this property is zoned.










 Just listed
 Currency converter








 Share
Share


 Erase note
 You currently have no custom folders