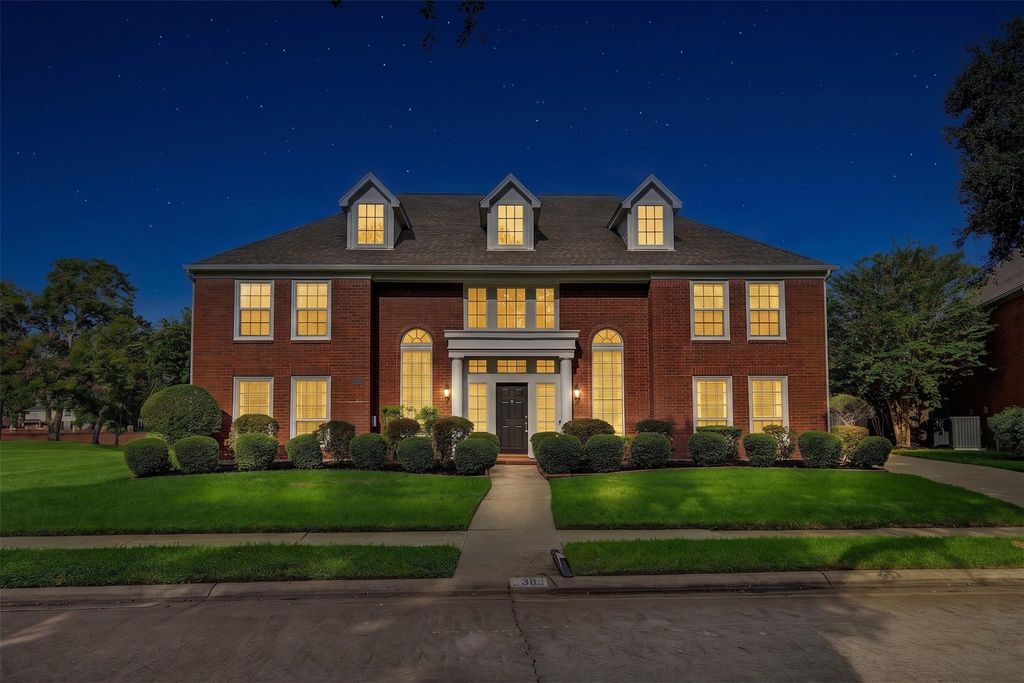
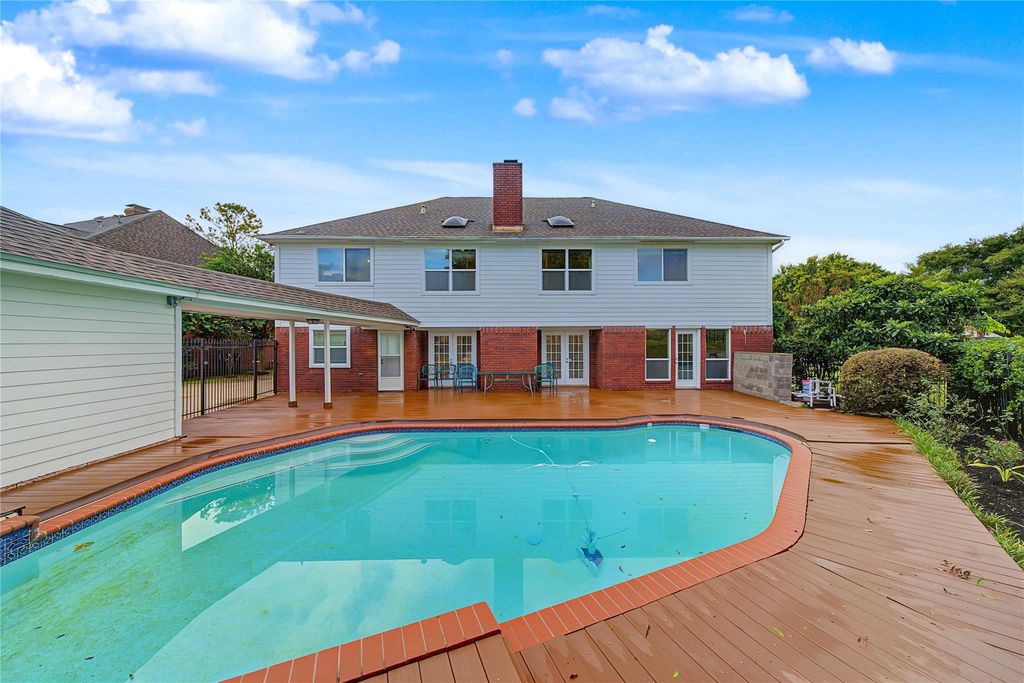
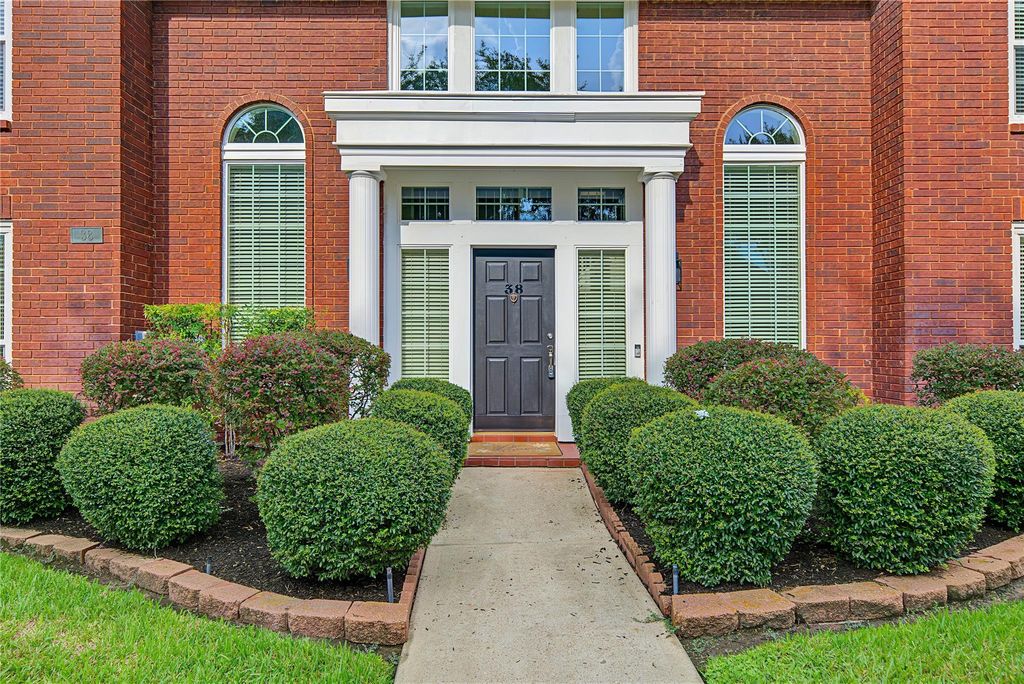
[[800]]38 Penny Green St is listed for sale at 923,000. The Single-Family property has 4 to 5 bedrooms, 3 Full Bathrooms, 1 Half Bathroom, 5160 square feet, and was built in 1989. The lot size is 10732 Square feet.[[500]]Beautifully situated in the highly desirable Commonwealth community of Sugar Land, this extensively renovated home offers exceptional privacy and a peaceful setting. The backyard overlooks a beautiful lake and features a private pool, while the side yard opens to a large green space with no immediate neighbor. Recent upgrades include brand-new double-pane windows, flooring and carpet, electrical panel, updated primary bath shower, light fixtures, ceiling fans, toilets, fresh interior paint, and new kitchen appliances. Spacious, well-proportioned rooms provide comfort and functionality. Zoned to highly regarded schools with convenient access to major roads and amenities. A rare opportunity combining an exceptional setting, extensive upgrades, excellent location, and favorable property taxes. All FBISD Commonwealth Elementary, Fort Settlement Middle, and Clements High School.
Beautifully situated in the highly desirable Commonwealth community of Sugar Land, this extensively renovated home offers exceptional privacy and a peaceful setting. The backyard overlooks a beautiful lake and features a private pool, while the side yard opens to a large green space with no immediate neighbor. Recent upgrades include brand-new double-pane windows, flooring and carpet, electrical panel, updated primary bath shower, light fixtures, ceiling fans, toilets, fresh interior paint, and new kitchen appliances. Spacious, well-proportioned rooms provide comfort and functionality. Zoned to highly regarded schools with convenient access to major roads and amenities. A rare opportunity combining an exceptional setting, extensive upgrades, excellent location, and favorable property taxes. All FBISD Commonwealth Elementary, Fort Settlement Middle, and Clements High School.
Disclaimer: Lot configuration and dimensions are estimates, not based on personal knowledge and come from a third party (Digital Map Products); therefore, you should not rely on the estimates and perform independent confirmation as to their accuracy
View neighborhood information
Ready to Sell your Home?
Request a complimentary home selling analysis featuring recently sold properties, market trends, home valuations and a personalized market update.
School information is computer generated and may not be accurate or current. Buyer must independently verify and confirm enrollment. Please contact the school district to determine the schools to which this property is zoned.










 Just listed
 Currency converter








 Share
Share


 Erase note
 You currently have no custom folders