[[800]]477 Stone Canyon Dr is listed for sale at 815,000. The Residential - Single Family property has 4 bedrooms, 3 Full Bathrooms, 3402 square feet, and was built in 2023. The lot size is 21083 Square feet.[[500]]Beautiful custom home in Sunnyvales established Stone Canyon neighborhood featuring 4 bedrooms, 3 baths, a dedicated office, spacious living areas, and a large second-floor game room. Built in 2023, the home offers a functional layout with two bedrooms on the first floor and plenty of space for everyday living and entertaining.The exterior features brick with stucco accents, cedar woodwork, wood porch ceilings, mature trees, a 3-car garage, and a large driveway with plenty of additional parking. Inside, custom cabinetry and quality finishes are found throughout. The chefs kitchen features marble countertops, a 48-inch range, and a 9-foot island with seating for six. A large walk-in pantry with ample storage and space for small appliances, along with a separate butlers area that works well as a coffee bar, cocktail station, or serving area. A spacious office overlooks the front yard, while the second-floor game room offers room for a pool table and secondary living space. A large walk-in attic provides convenient additional storage.The primary suite is located on the first floor and features a spacious bath with marble countertops and custom cabinetry. A second bedroom and full bath are also located downstairs, providing a convenient option for guests or multigenerational living.The covered back patio overlooks the wooded area surrounding Long Creek. The home sits next to the neighborhood walking path and backs to an area planned to remain undeveloped, providing added privacy and wooded views.With its cust
Beautiful custom home in Sunnyvale’s established Stone Canyon neighborhood featuring 4 bedrooms, 3 baths, a dedicated office, spacious living areas, and a large second-floor game room. Built in 2023, the home offers a functional layout with two bedrooms on the first floor and plenty of space for everyday living and entertaining.
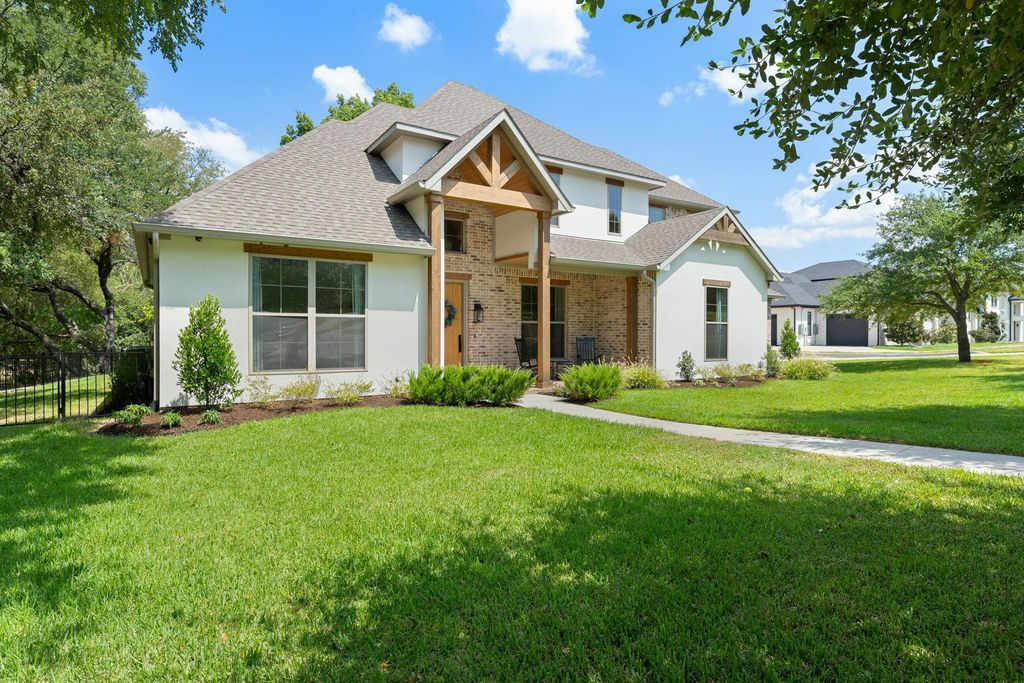
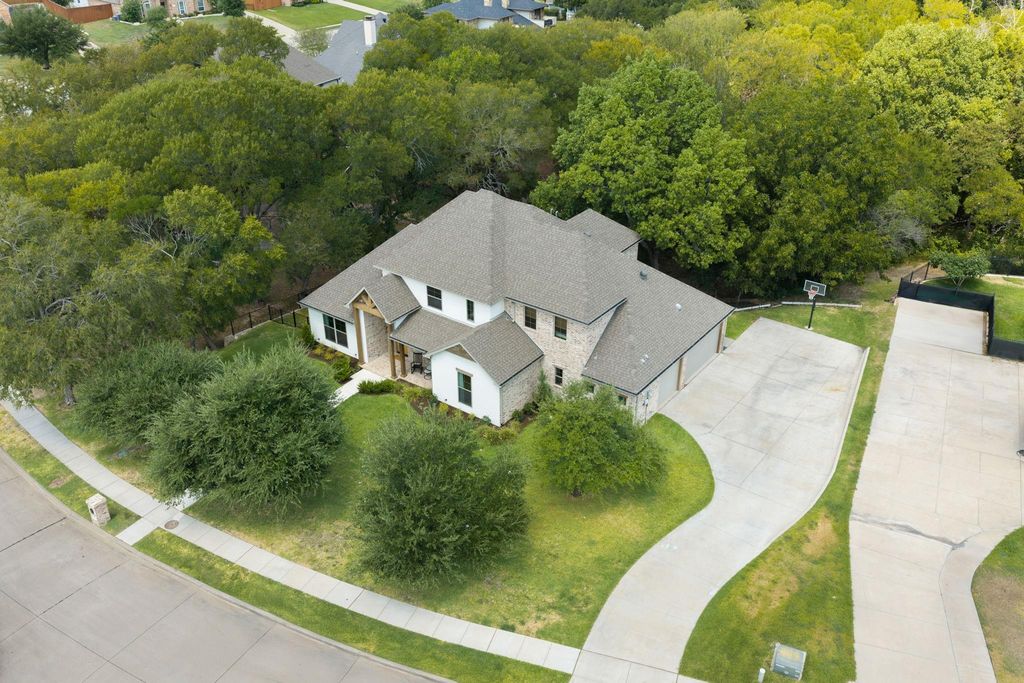
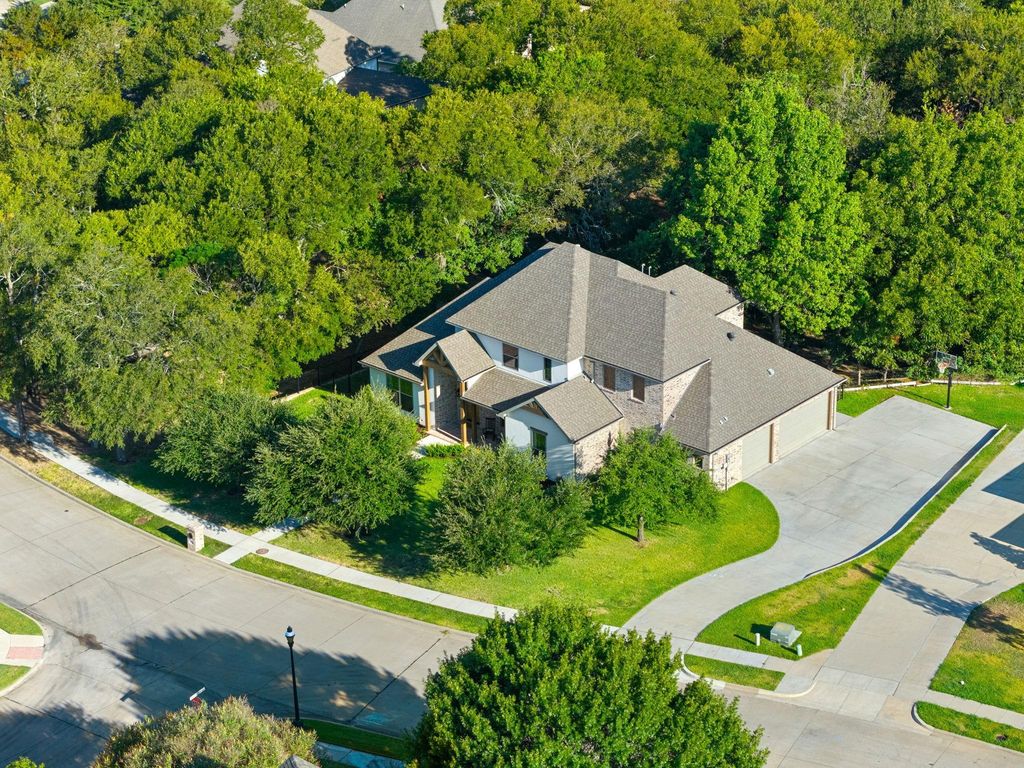
The exterior features brick with stucco accents, cedar woodwork, wood porch ceilings, mature trees, a 3-car garage, and a large driveway with plenty of additional parking. Inside, custom cabinetry and quality finishes are found throughout. The chef’s kitchen features marble countertops, a 48-inch range, and a 9-foot island with seating for six. A large walk-in pantry with ample storage and space for small appliances, along with a separate butler’s area that works well as a coffee bar, cocktail station, or serving area. A spacious office overlooks the front yard, while the second-floor game room offers room for a pool table and secondary living space. A large walk-in attic provides convenient additional storage.
The primary suite is located on the first floor and features a spacious bath with marble countertops and custom cabinetry. A second bedroom and full bath are also located downstairs, providing a convenient option for guests or multigenerational living.
The covered back patio overlooks the wooded area surrounding Long Creek. The home sits next to the neighborhood walking path and backs to an area planned to remain undeveloped, providing added privacy and wooded views.
With its custom finishes, functional floor plan, generous storage, 3-car garage, and private wooded setting, this Stone Canyon home offers a combination of space, quality, and location that is rare in Sunnyvale!
Commercial Grade Range, Commercial Grade Vent, Dishwasher, Disposal, Gas Range, Gas Water Heater, Ice Maker, Plumbed For Gas in Kitchen, Tankless Water Heater, Vented Exhaust Fan, Water Filter
Security System
Burglar,Carbon Monoxide Detector(s),Fire Alarm,Gated Community,Prewired,Security Service,Security System,Security System Owned,Smoke Detector(s)
Interior
Cable TV Available, Double Vanity, Dry Bar, Eat-in Kitchen, High Speed Internet Available, Kitchen Island, Open Floorplan, Pantry, Wainscoting, Walk-In Closet(s), Wired for Data
Exterior
Roof
Composition
Foundation
Slab
Private Pool
No
Exterior Type
Brick
Lot Description
Greenbelt, Interior Lot, Landscaped, Lrg. Backyard Grass, Many Trees, Sprinkler System
Garage Size
28 X 21
Parking
Additional Parking, Driveway, Garage, Garage Door Opener, Garage Faces Side, Workshop in Garage
Parking Space
Garage 3 / Carport 0 / Total Covered 3
Fencing
Back Yard,Gate,Wrought Iron
Porch
Front Porch,Rear Porch
Utility
City Sewer,City Water,Concrete,Curbs,Individual Gas Meter,Individual Water Meter
Disclaimer: Lot configuration and dimensions are estimates, not based on personal knowledge and come from a third party (Digital Map Products); therefore, you should not rely on the estimates and perform independent confirmation as to their accuracy
View neighborhood information
Ready to Sell your Home?
Request a complimentary home selling analysis featuring recently sold properties, market trends, home valuations and a personalized market update.
School information is computer generated and may not be accurate or current. Buyer must independently verify and confirm enrollment. Please contact the school district to determine the schools to which this property is zoned.










 Just listed
 Currency converter








 Share
Share


 Erase note
 You currently have no custom folders