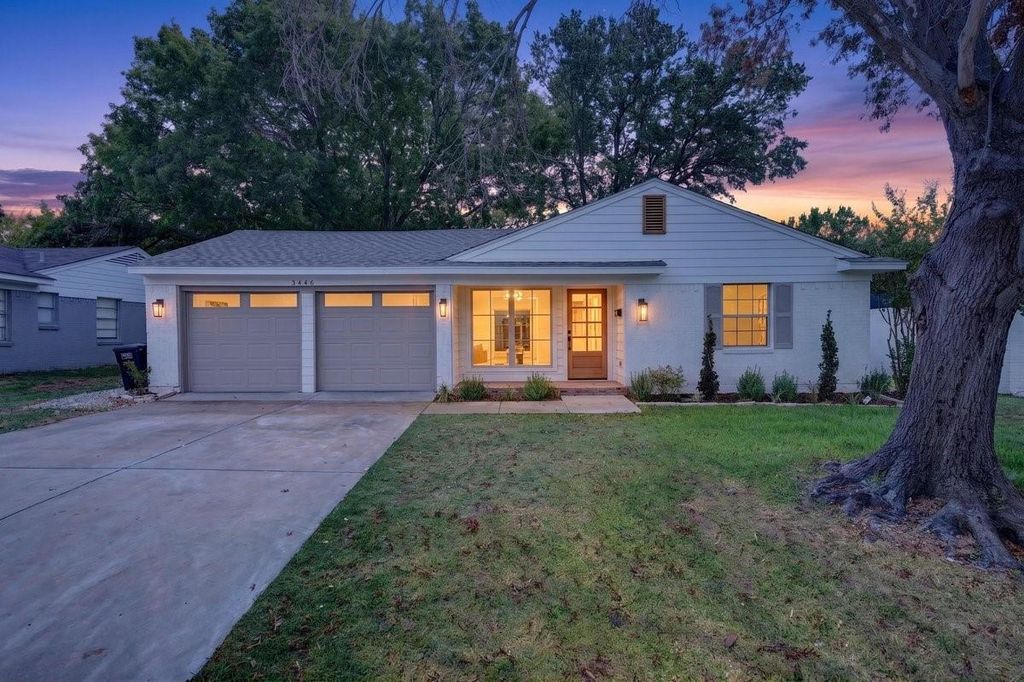
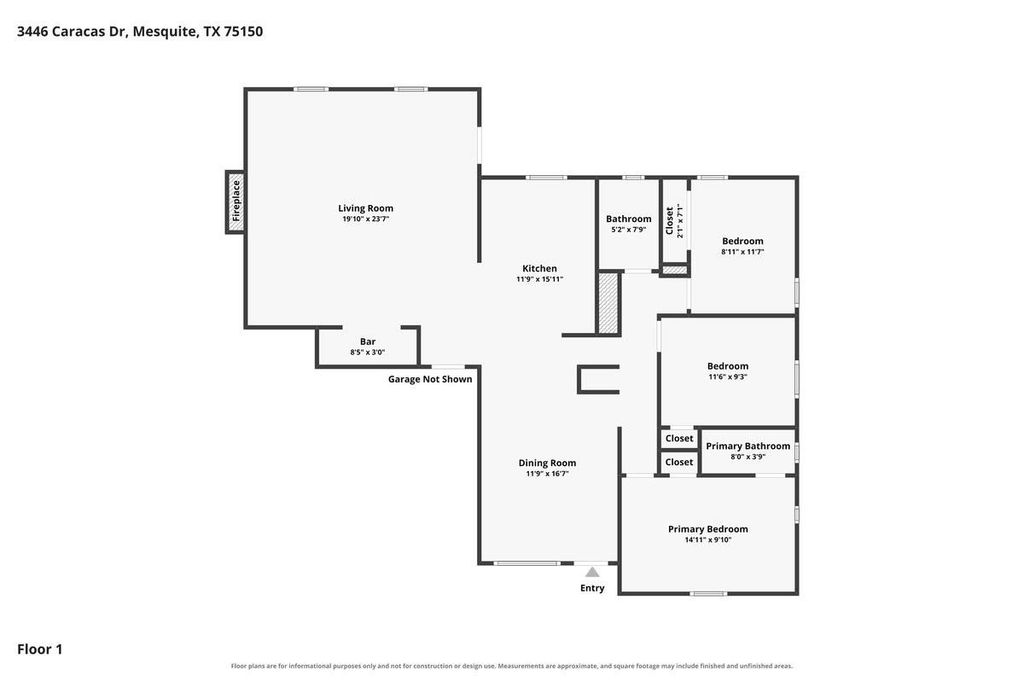
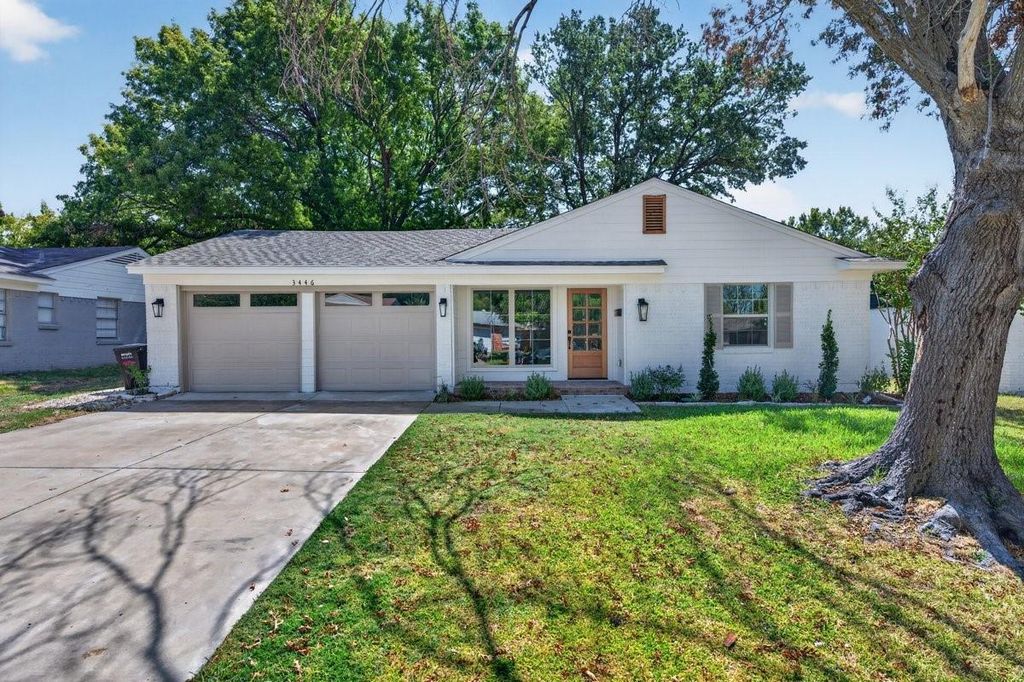
[[800]]3446 Caracas Dr is listed for sale at 315,000. The Residential - Single Family property has 3 bedrooms, 2 Full Bathrooms, 1416 square feet, and was built in 1959. The lot size is 8450.64 Square feet.[[500]]This showstopper is truly a must-see! Step inside this beautifully remodeled Mesquite home, where luxury finishes, modern style, and everyday comfort come together. Offering three generously sized bedrooms, two full bathrooms, a two-car garage, and approximately 4,166 square feet, this exceptional home has been thoughtfully updated throughout.Brand-new luxury plank wood flooring creates a seamless, polished look, while sophisticated finishes and warm gold accents add an elegant designer touch. The grand brick, wood-burning fireplace serves as a striking focal point in the oversized living room, creating an inviting space for relaxing and entertaining. A beautifully designed bar adds even more character and makes this room perfect for hosting family and friends.The stunning remodeled kitchen overlooks the dining area and features stylish finishes, ample workspace, and views of the expansive backyard. Situated on approximately 0.19 acres, the backyard offers plenty of room for entertaining, gardening, playing, or simply unwinding. A storage shed provides additional convenience.Ideally located in an established Mesquite neighborhood near Town East shopping, dining, entertainment, and convenient access to Dallas and the White Rock Lake area. With its impressive living spaces, upscale updates, and undeniable character, this incredible home is unlike anything else in the area. Come take a look and prepare to fall in love!
This showstopper is truly a must-see! Step inside this beautifully remodeled Mesquite home, where luxury finishes, modern style, and everyday comfort come together. Offering three generously sized bedrooms, two full bathrooms, a two-car garage, and approximately 4,166 square feet, this exceptional home has been thoughtfully updated throughout.
Brand-new luxury plank wood flooring creates a seamless, polished look, while sophisticated finishes and warm gold accents add an elegant designer touch. The grand brick, wood-burning fireplace serves as a striking focal point in the oversized living room, creating an inviting space for relaxing and entertaining. A beautifully designed bar adds even more character and makes this room perfect for hosting family and friends.
The stunning remodeled kitchen overlooks the dining area and features stylish finishes, ample workspace, and views of the expansive backyard. Situated on approximately 0.19 acres, the backyard offers plenty of room for entertaining, gardening, playing, or simply unwinding. A storage shed provides additional convenience.
Ideally located in an established Mesquite neighborhood near Town East shopping, dining, entertainment, and convenient access to Dallas and the White Rock Lake area. With its impressive living spaces, upscale updates, and undeniable character, this incredible home is unlike anything else in the area. Come take a look and prepare to fall in love!
Disclaimer: Lot configuration and dimensions are estimates, not based on personal knowledge and come from a third party (Digital Map Products); therefore, you should not rely on the estimates and perform independent confirmation as to their accuracy
View neighborhood information
Ready to Sell your Home?
Request a complimentary home selling analysis featuring recently sold properties, market trends, home valuations and a personalized market update.
School information is computer generated and may not be accurate or current. Buyer must independently verify and confirm enrollment. Please contact the school district to determine the schools to which this property is zoned.










 Just listed
 Currency converter








 Share
Share


 Erase note
 You currently have no custom folders