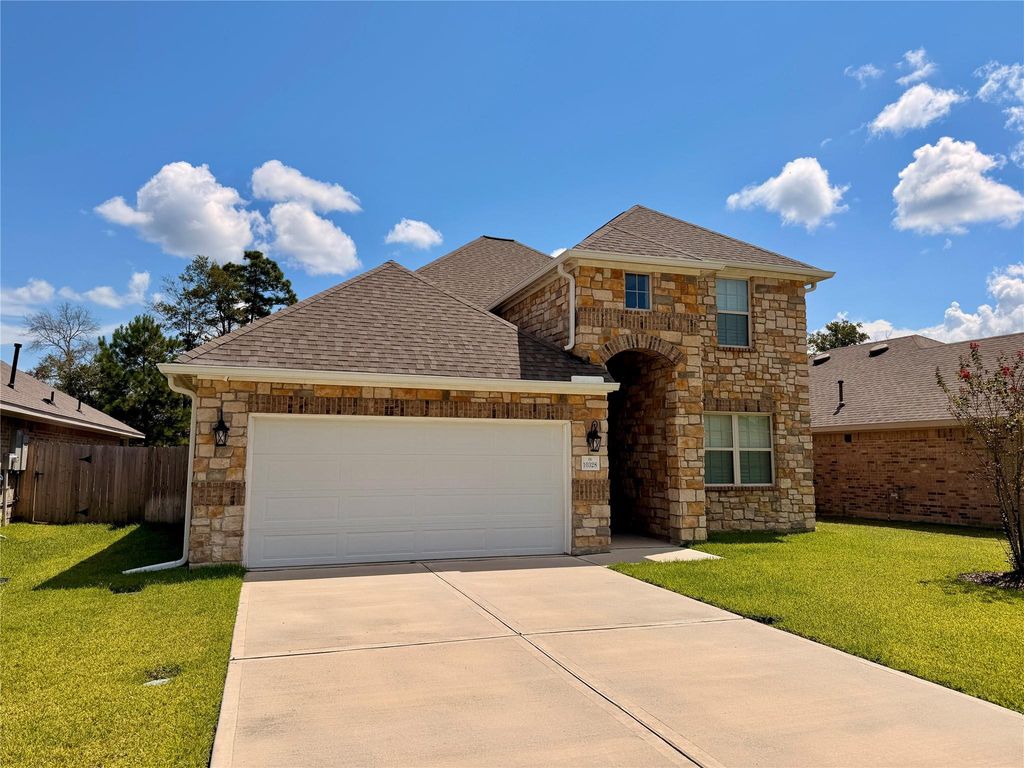
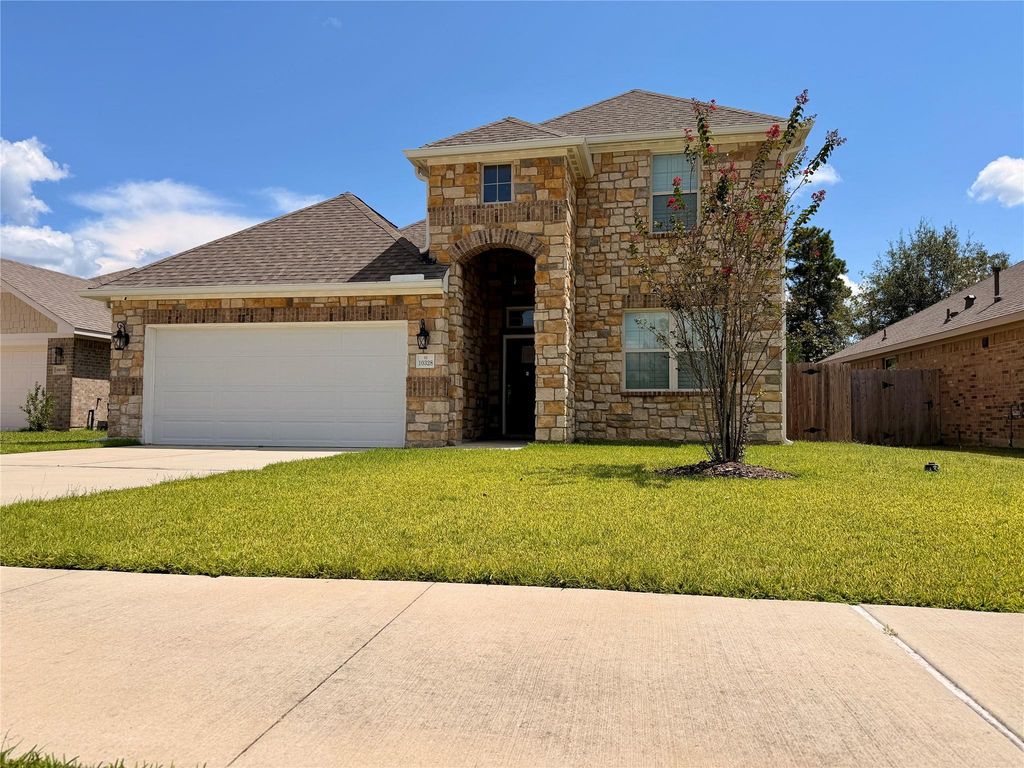
[[800]]10328 Prairie Dunes Ln is listed for sale at 379,999. The Single-Family property has 4 bedrooms, 2 Full Bathrooms, 1 Half Bathroom, 2754 square feet, and was built in 2023. The lot size is 6129 Square feet.[[500]]Walk up to this home and you can tell it was finished with more care than the homes around it. The stone and brick elevation, the arched entry and the wood shutters on every window give it a softer, warmer face before you even step inside. The foyer opens to a study with French doors, then draws you through the living room, dining room and kitchen. The wraparound island is quartz with Calacatta-style veining adding elegance to this amazing kitchen. Hardwoods carry through the primary suite on the main floor, up the staircase and across the second floor where the family room provides ample quality space. For modern practicality, an EV charger in the garage, sprinklers in the front and back, current HVAC, pest lawn service agreements, reflecting true pride of ownership. All of this with no back neighbors, a greenbelt adds privacy and sits in Clevelands master-planned golf community. Come see it in person. It reads better in the house than it does on a page.
Walk up to this home and you can tell it was finished with more care than the homes around it. The stone and brick elevation, the arched entry and the wood shutters on every window give it a softer, warmer face before you even step inside. The foyer opens to a study with French doors, then draws you through the living room, dining room and kitchen. The wraparound island is quartz with Calacatta-style veining adding elegance to this amazing kitchen. Hardwoods carry through the primary suite on the main floor, up the staircase and across the second floor where the family room provides ample quality space. For modern practicality, an EV charger in the garage, sprinklers in the front and back, current HVAC, pest & lawn service agreements, reflecting true pride of ownership. All of this with no back neighbors, a greenbelt adds privacy and sits in Cleveland’s master-planned golf community. Come see it in person. It reads better in the house than it does on a page.
MLS#
5234263
List Price
$379,999 ($138/Sqft.)
Listing Status
For Sale
Address
10328 Prairie Dunes Ln
City
Cleveland
State
TX
Zip Code
77327
County
Liberty County
Subdivision
Grand Oaks Reserve Ph I Sec 7
Legal Description
GRAND OAKS RESERVE, SEC 7, BLOCK 1, LOT 53, ACRES .1407
Disclaimer: Lot configuration and dimensions are estimates, not based on personal knowledge and come from a third party (Digital Map Products); therefore, you should not rely on the estimates and perform independent confirmation as to their accuracy
View neighborhood information
Ready to Sell your Home?
Request a complimentary home selling analysis featuring recently sold properties, market trends, home valuations and a personalized market update.
School information is computer generated and may not be accurate or current. Buyer must independently verify and confirm enrollment. Please contact the school district to determine the schools to which this property is zoned.










 Just listed
 Currency converter








 Share
Share


 Erase note
 You currently have no custom folders