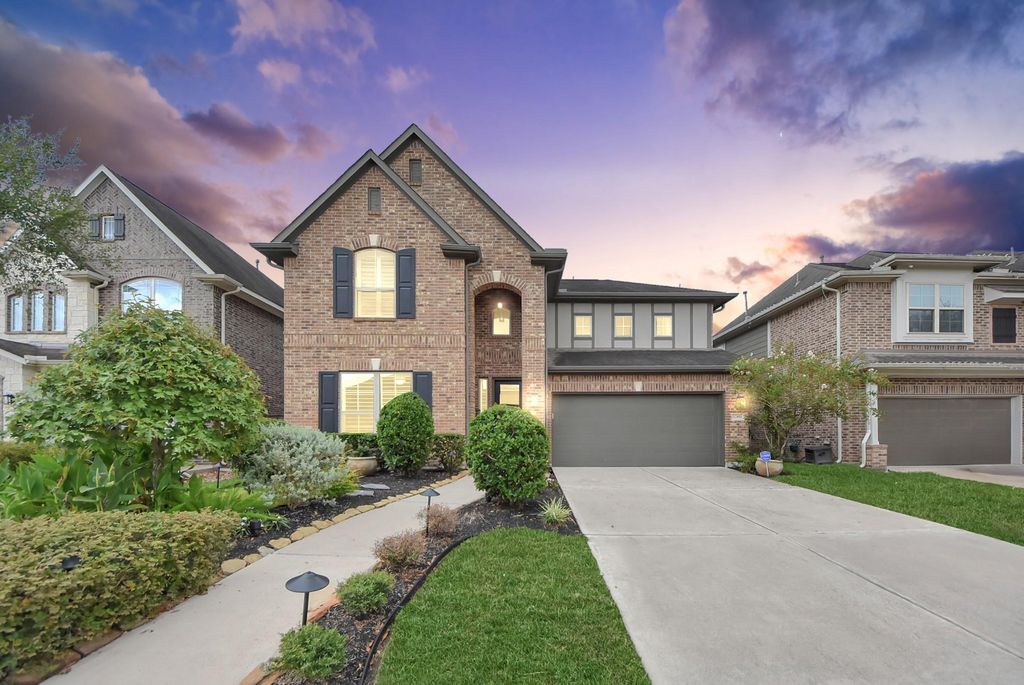
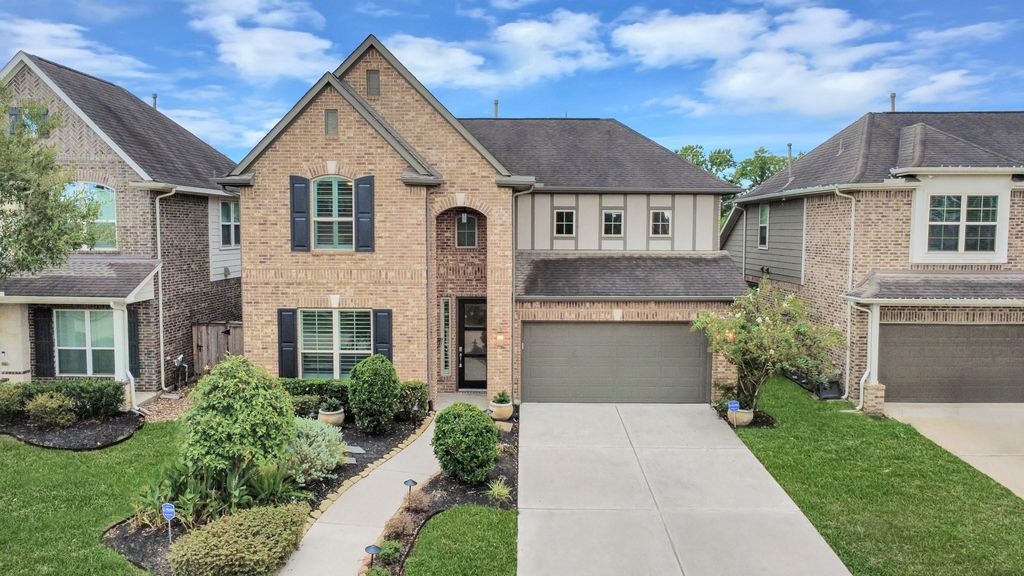
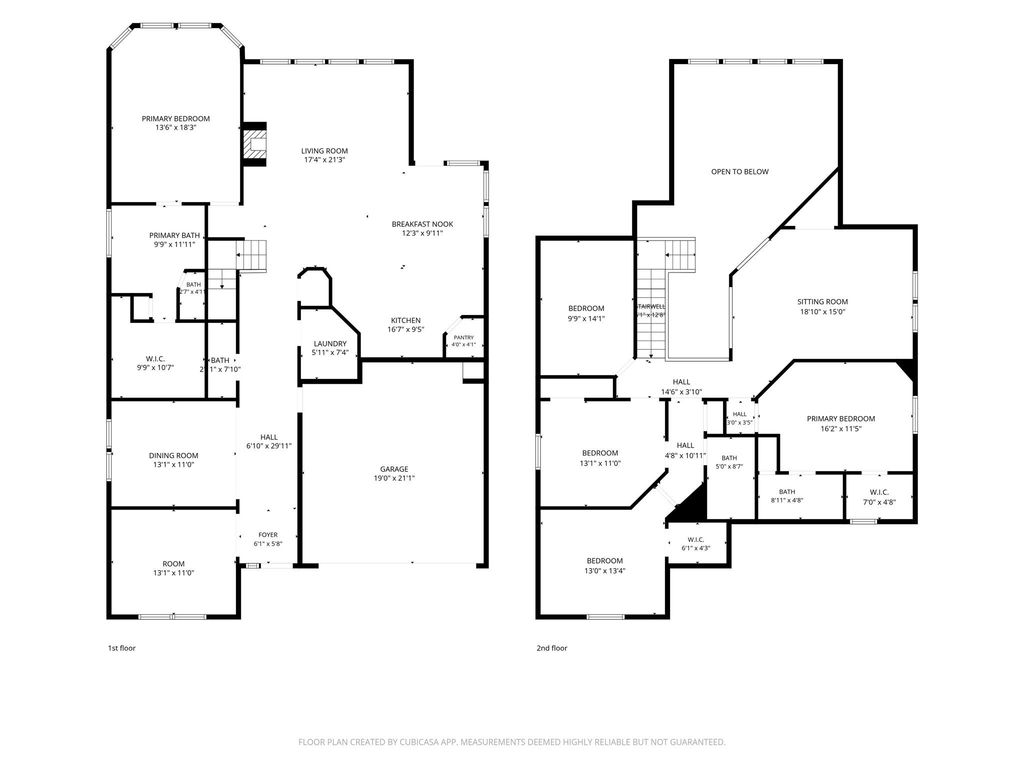
[[800]]10139 Deerpark Dr is listed for sale at 559,000. The Single-Family property has 4 bedrooms, 3 Full Bathrooms, 1 Half Bathroom, 2996 square feet, and was built in 2016. The lot size is 6670 Square feet.[[500]]Exquisite Newmark home showcasing impeccable craftsmanship and thoughtful design. The kitchen features stainless steel appliances, Silestone counters, and an island cooktop. The family room boasts 20-ft ceilings and a Cast Stone gas-log fireplace. The primary suite offers serene backyard views and an ensuite bath with a soaking tub and separate shower. Upstairs features a spacious game room, media room, and large secondary bedrooms with walk-in closets. A private covered patio. Enjoy no back neighbors and Fort Bend ISD schools, with convenient walking access to Sawmill Lake Club.Upgrades include a custom closet in the primary suite, custom wood shutters and roller shades throughout, a Daikin AC unit installed in 2024, exterior wired pathway lighting, a gutter system installed in 2024 and connected to the drainage system, epoxy flooring in the garage, and a water softener and reverse osmosis system installed in 2024, with recent maintenance completed and filters replaced.
Exquisite Newmark home showcasing impeccable craftsmanship and thoughtful design. The kitchen features stainless steel appliances, Silestone counters, and an island cooktop. The family room boasts 20-ft ceilings and a Cast Stone gas-log fireplace. The primary suite offers serene backyard views and an ensuite bath with a soaking tub and separate shower. Upstairs features a spacious game room, media room, and large secondary bedrooms with walk-in closets. A private covered patio. Enjoy no back neighbors and Fort Bend ISD schools, with convenient walking access to Sawmill Lake Club.Upgrades include a custom closet in the primary suite, custom wood shutters and roller shades throughout, a Daikin AC unit installed in 2024, exterior wired pathway lighting, a gutter system installed in 2024 and connected to the drainage system, epoxy flooring in the garage, and a water softener and reverse osmosis system installed in 2024, with recent maintenance completed and filters replaced.
Disclaimer: Lot configuration and dimensions are estimates, not based on personal knowledge and come from a third party (Digital Map Products); therefore, you should not rely on the estimates and perform independent confirmation as to their accuracy
View neighborhood information
Ready to Sell your Home?
Request a complimentary home selling analysis featuring recently sold properties, market trends, home valuations and a personalized market update.
School information is computer generated and may not be accurate or current. Buyer must independently verify and confirm enrollment. Please contact the school district to determine the schools to which this property is zoned.










 Just listed
 Currency converter








 Share
Share


 Erase note
 You currently have no custom folders