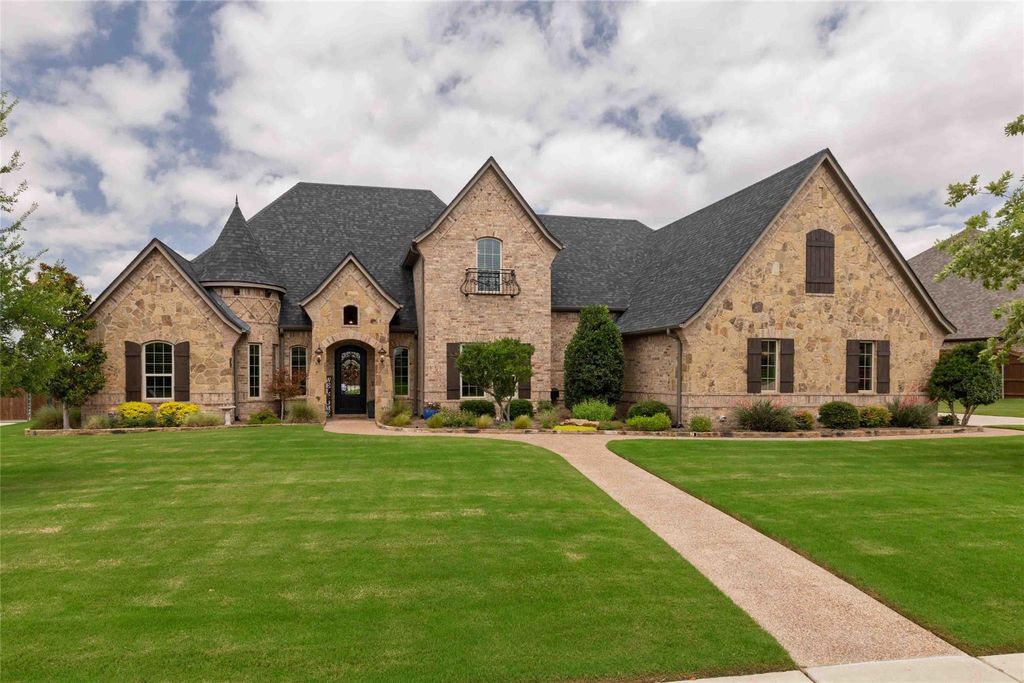
[[800]]1408 Clover Dr is listed for sale at 900,000. The Residential - Single Family property has 4 bedrooms, 3 Full Bathrooms, 1 Half Bathroom, 3499 square feet, and was built in 2015. The lot size is 30753.4 Square feet.[[500]]Welcome to 1408 Clover Lane ABSOLUTELY EXQUISITE Joe Martin Custom Home on Oversized .70 Acre Lot in The Meadow... One of Haslets Most Desired NeighborhoodsA stunning 4 bed, 3.5-bath home with a dedicated office,media room, multiple dining areas, and 4-car garage OR...a SHOP and, 3-car garage all with epoxy floors , offering 3,499 SFT beautifully designed living space on a lush oversized .70 acre lot. Enjoy your own private Backyard Paradise w Pool, Firepit, Covered Outdoor Patio w Fireplace and Outdoor Grill. AMAZING SUNSETS complete the day...A striking stone brick faade, expansive front yard, and iron front door create an unforgettable first impression. Inside, the grand entry is flanked by a formal dining room and private office with French doors and distinctive turret ceiling. Rich plantation shutters, hand scraped hardwood flooring, and abundant natural light add warmth and elegance throughout. At the heart of the home, the chefs kitchen features an abundance of crisp white cabinetry with quartz countertops, dbl ovens, prep island, massive wraparound peninsula with seating and a HUGE Pantry tucked away in the hall. The open-concept design flows seamlessly into the breakfast area and spacious great room, where a soaring vaulted ceiling with beams and a floor-to-ceiling stone fireplace create a space you never want to leave.The tranquil downstairs primary suite offers a beautiful coffered ceiling and spa-inspired bath with soaking tub, walk-in shower, dual vanities, and walk in closet.
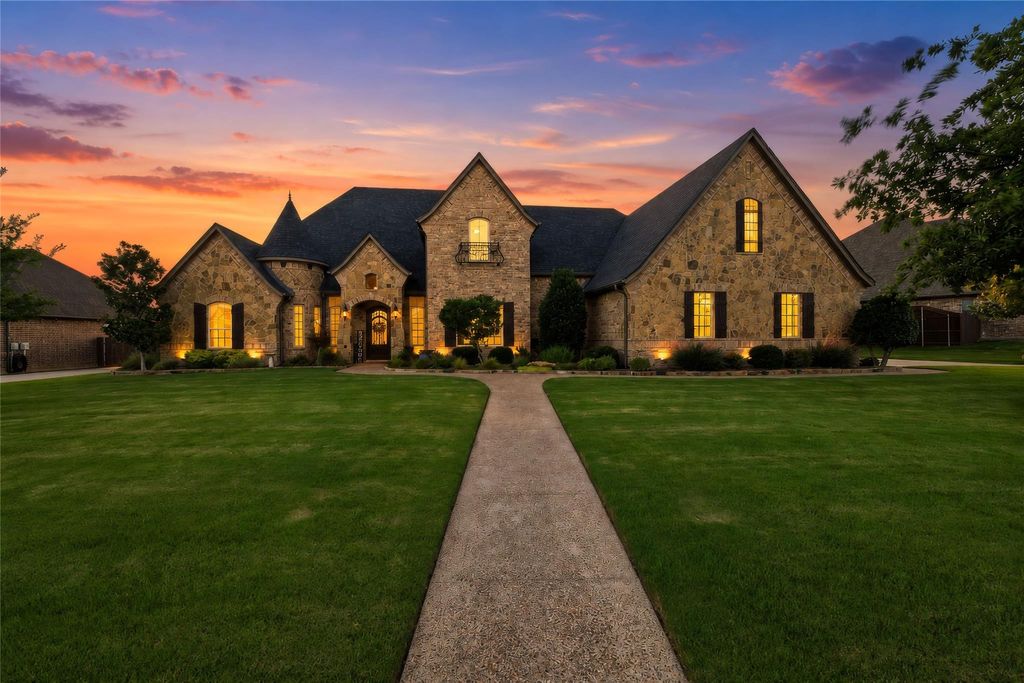
Welcome to 1408 Clover Lane ~ ABSOLUTELY EXQUISITE Joe Martin Custom Home on Oversized .70 Acre Lot in The Meadow... One of Haslet's Most Desired Neighborhoods~A stunning 4 bed, 3.5-bath home with a dedicated office,media room, multiple dining areas, and 4-car garage OR...a SHOP and, 3-car garage all with epoxy floors , offering 3,499 SFT beautifully designed living space on a lush oversized .70 acre lot. Enjoy your own private Backyard Paradise w Pool, Firepit, Covered Outdoor Patio w Fireplace and Outdoor Grill. AMAZING SUNSETS complete the day...
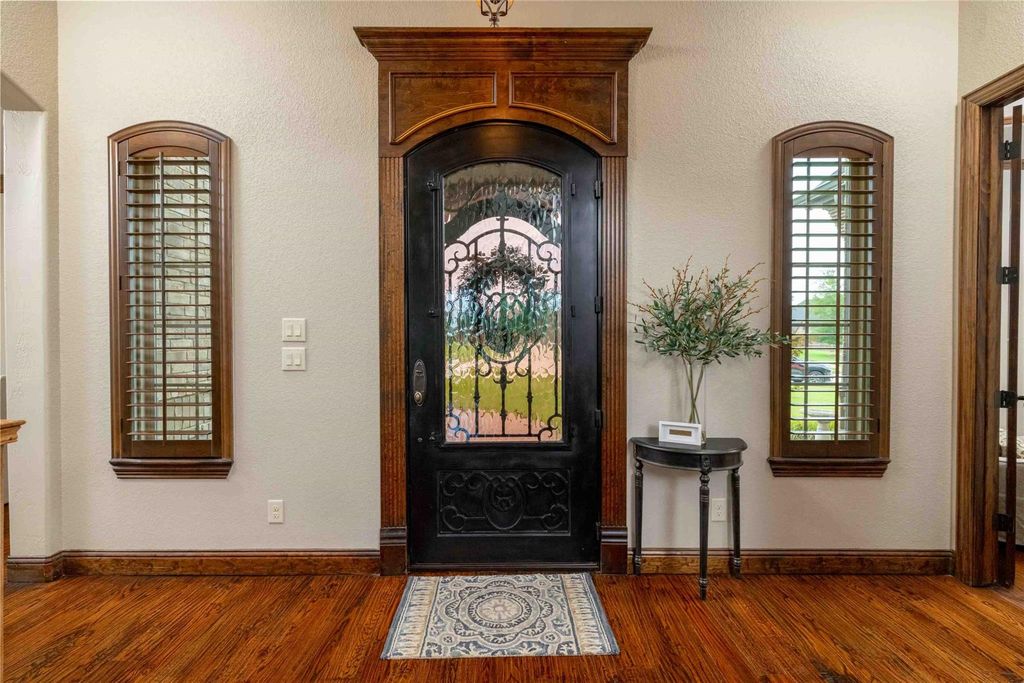
A striking stone & brick façade, expansive front yard, and iron front door create an unforgettable first impression. Inside, the grand entry is flanked by a formal dining room and private office with French doors and distinctive turret ceiling. Rich plantation shutters, hand scraped hardwood flooring, and abundant natural light add warmth and elegance throughout. At the heart of the home, the chefs kitchen features an abundance of crisp white cabinetry with quartz countertops, dbl ovens, prep island, massive wraparound peninsula with seating and a HUGE Pantry tucked away in the hall. The open-concept design flows seamlessly into the breakfast area and spacious great room, where a soaring vaulted ceiling with beams and a floor-to-ceiling stone fireplace create a space you never want to leave.
The tranquil downstairs primary suite offers a beautiful coffered ceiling and spa-inspired bath with soaking tub, walk-in shower, dual vanities, and walk in closet. Two secondary bedrooms downstairs share a Jack & Jill bath, while upstairs 2 additional bedrooms provide flexibility for guests and family. One of the bedrooms is currently being used as an exercise room. DON'T MISS the upstairs Media Room & convenient Walk-in Attic storage area w sprayed on foam insulation.
Dishwasher, Disposal, Electric Oven, Gas Cooktop, Microwave, Double Oven, Plumbed For Gas in Kitchen, Tankless Water Heater
Other Equipment
Home Theater
Security System
Burglar,Security System,Smoke Detector(s)
Interior
Cable TV Available, Cathedral Ceiling(s), Central Vacuum, Chandelier, Decorative Lighting, Double Vanity, Eat-in Kitchen, Granite Counters, High Speed Internet Available, Kitchen Island, Open Floorplan, Pantry, Vaulted Ceiling(s), Walk-In Closet(s)
Concrete, Driveway, Epoxy Flooring, Garage, Garage Door Opener, Garage Double Door, Garage Faces Side, Garage Single Door
Parking Space
Garage 4 / Carport 0 / Total Covered 4
Fencing
Wood,Wrought Iron
Porch
Covered,Front Porch,Patio
Easements
Electric,Natural Gas,Utilities
Utility
Cable Available,City Sewer,City Water,Co-op Electric,Concrete,Curbs,Electricity Connected,Individual Gas Meter,Individual Water Meter,Natural Gas Available,Sewer Available,Sidewalk,Underground Utilities
Exterior
Attached Grill, Built-in Barbecue, Covered Patio/Porch, Rain Gutters, Outdoor Grill, Outdoor Living Center
Disclaimer: Lot configuration and dimensions are estimates, not based on personal knowledge and come from a third party (Digital Map Products); therefore, you should not rely on the estimates and perform independent confirmation as to their accuracy
View neighborhood information
Ready to Sell your Home?
Request a complimentary home selling analysis featuring recently sold properties, market trends, home valuations and a personalized market update.
School information is computer generated and may not be accurate or current. Buyer must independently verify and confirm enrollment. Please contact the school district to determine the schools to which this property is zoned.










 Just listed
 Currency converter








 Share
Share


 Erase note
 You currently have no custom folders