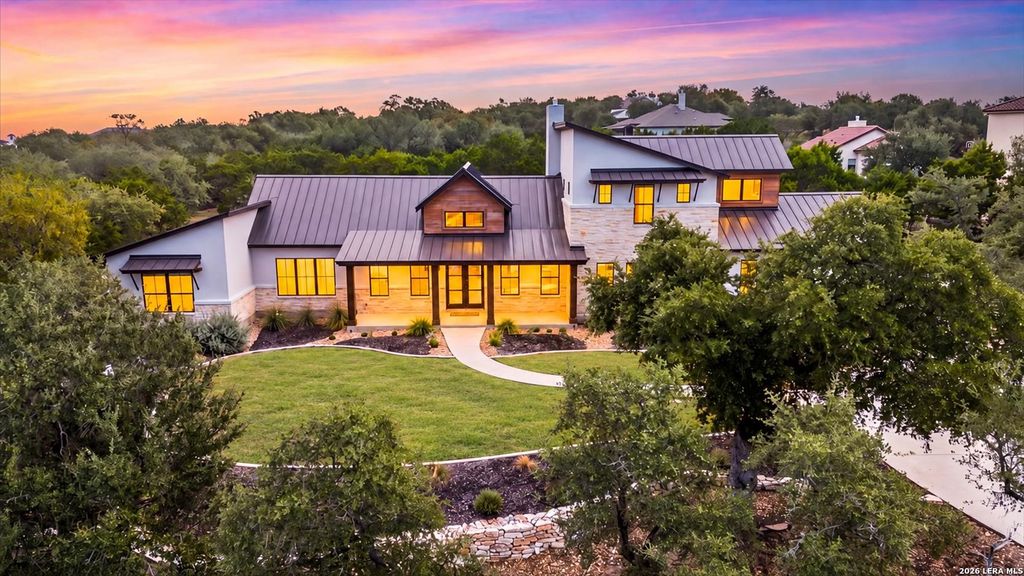
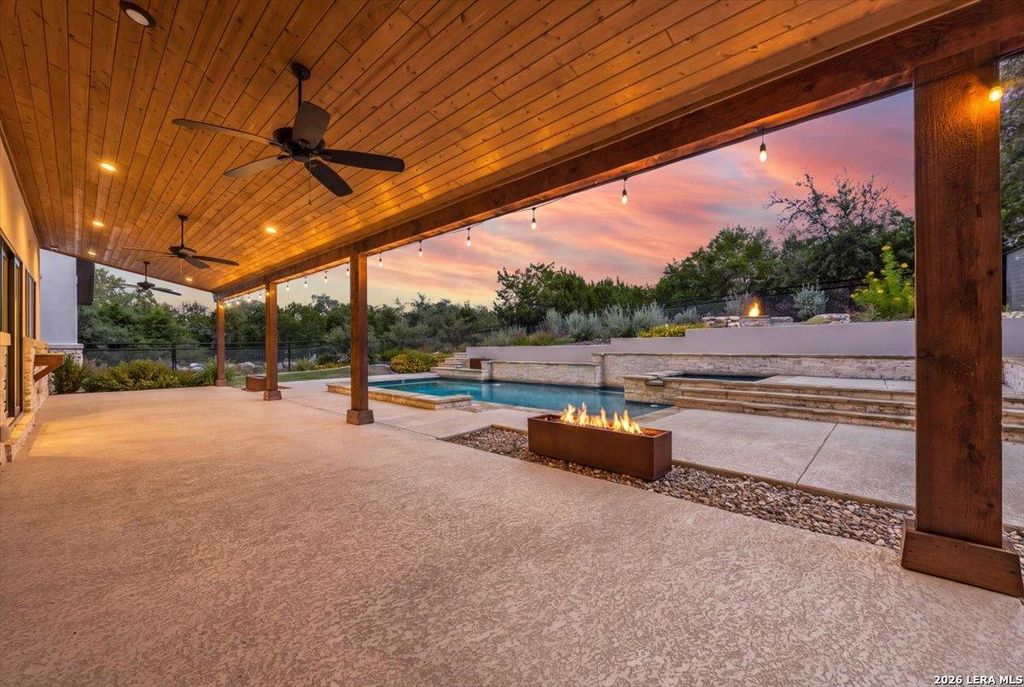
[[800]]27619 Sunset Loop is listed for sale at 1,250,000. The Single-Family property has 4 bedrooms, 3 Full Bathrooms, 1 Half Bathroom, 3547 square feet, and was built in 2021. The lot size is 1 Square feet.[[500]] OPEN HOUSE: Sat, Nov 7th, 10A - 12P Situated on 1.4 private acres behind the gates of desirable Ramble Ridge Ranch, this stunning custom home offers modern luxury in a beautiful Hill Country setting. Built in 2021 and designed by Austins Vanguard Architecture, the home features more than 3,500 square feet of thoughtfully designed living space, distinctive architectural styling, and a sophisticated yet inviting atmosphere. The elevated setting creates a sense of privacy while showcasing the scenic views and spectacular sunsets that make this property so special. Inside, natural light fills the open living spaces, where a striking double-sided fireplace connects the great room and a more intimate sitting room. The beautifully appointed kitchen features custom cabinetry, an oversized island, premium appliances, and a spacious walk-in pantry, with a convenient serving window opening to the outdoor living area. The primary suite offers a private retreat with a spa-inspired bath and
*** OPEN HOUSE: Sat, Nov 7th, 10A - 12P *** Situated on 1.4 private acres behind the gates of desirable Ramble Ridge Ranch, this stunning custom home offers modern luxury in a beautiful Hill Country setting. Built in 2021 and designed by Austin's Vanguard Architecture, the home features more than 3,500 square feet of thoughtfully designed living space, distinctive architectural styling, and a sophisticated yet inviting atmosphere. The elevated setting creates a sense of privacy while showcasing the scenic views and spectacular sunsets that make this property so special. Inside, natural light fills the open living spaces, where a striking double-sided fireplace connects the great room and a more intimate sitting room. The beautifully appointed kitchen features custom cabinetry, an oversized island, premium appliances, and a spacious walk-in pantry, with a convenient serving window opening to the outdoor living area. The primary suite offers a private retreat with a spa-inspired bath and
Disclaimer: Lot configuration and dimensions are estimates, not based on personal knowledge and come from a third party (Digital Map Products); therefore, you should not rely on the estimates and perform independent confirmation as to their accuracy
View neighborhood information
Ready to Sell your Home?
Request a complimentary home selling analysis featuring recently sold properties, market trends, home valuations and a personalized market update.
School information is computer generated and may not be accurate or current. Buyer must independently verify and confirm enrollment. Please contact the school district to determine the schools to which this property is zoned.







 Just listed
 Currency converter





 Share


 Erase note
 You currently have no custom folders