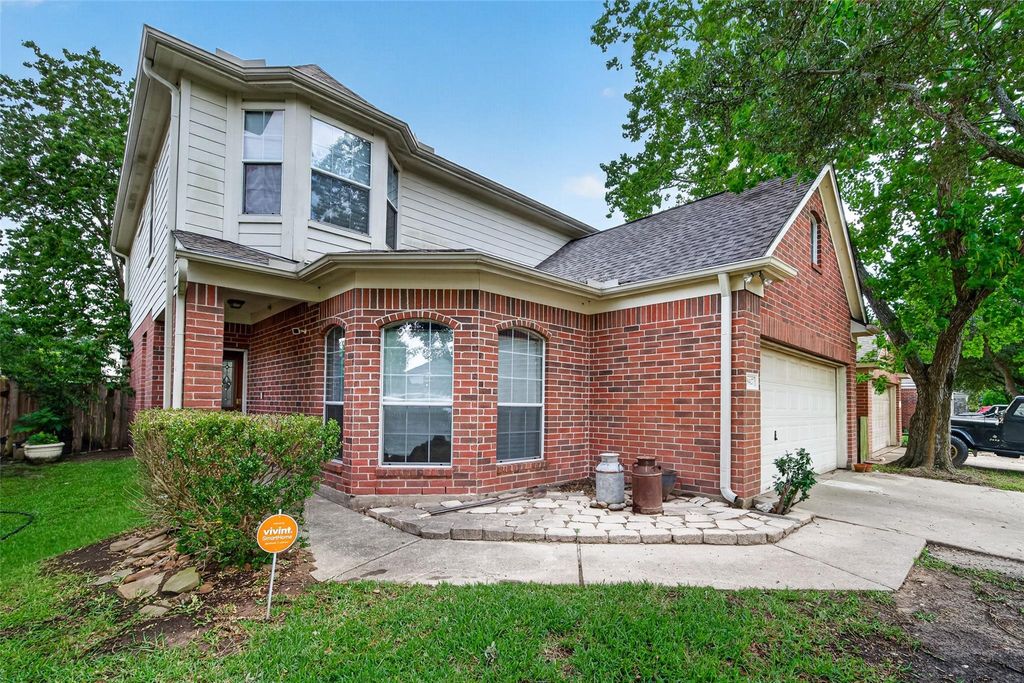
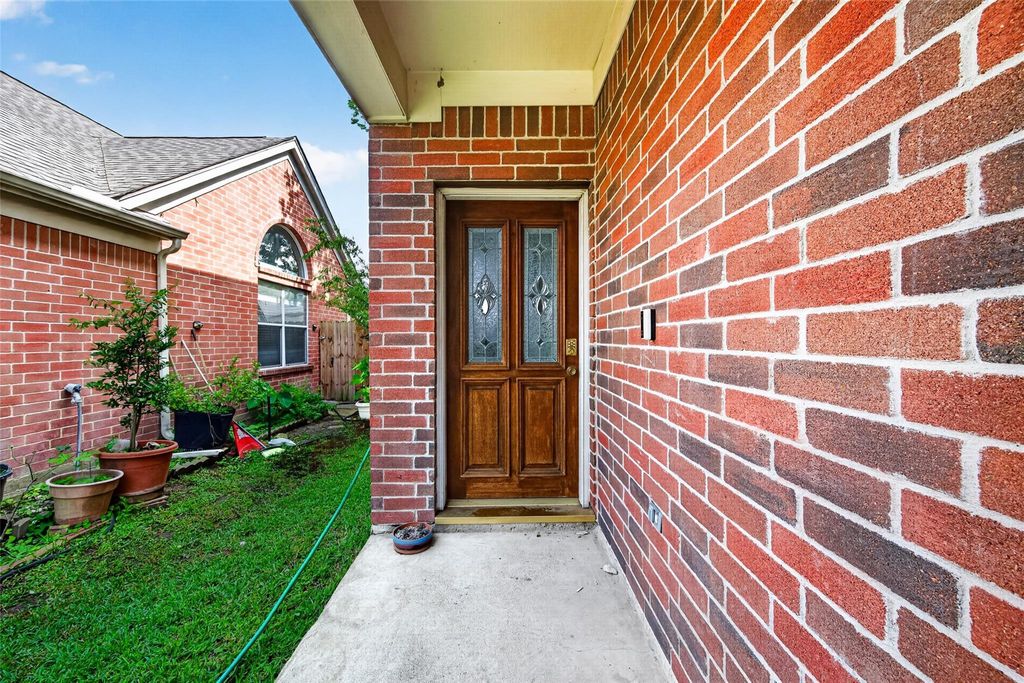
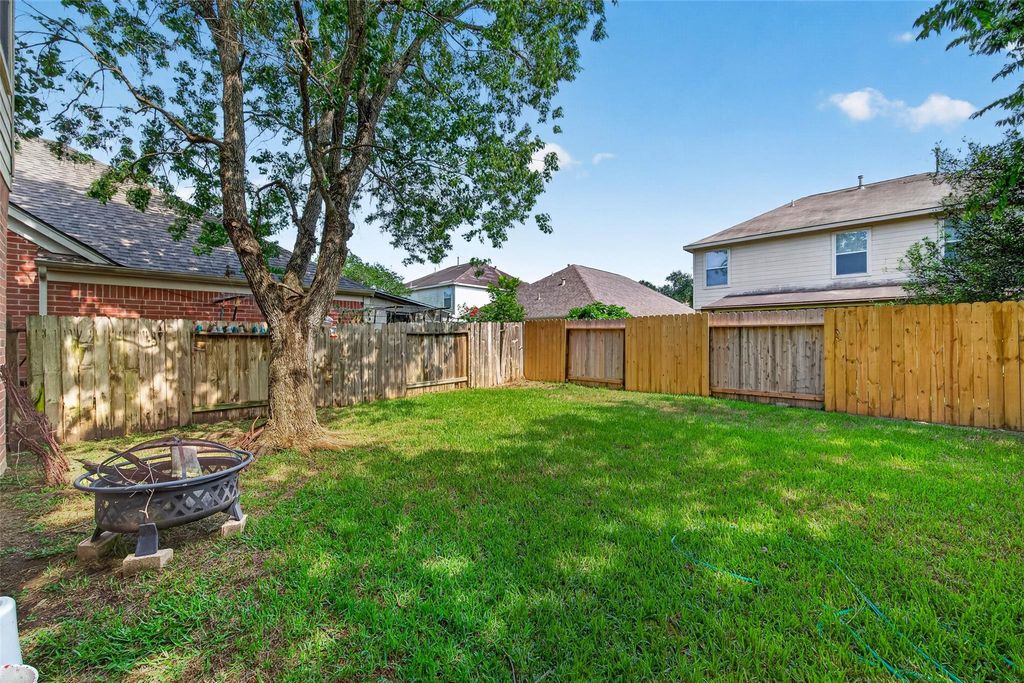
19427 Juniper Vale Cir is listed for sale at $ 299,000. The Single-Family property has 4 bedrooms, 3 Full Bathrooms, 2366 square feet and was built in 2002. The lot size is 4725 Square feet. BRWelcome to 19427 Juniper Vale Circle, a spacious 4-bedroom, 3-bath home offering a fantastic layout, making it a great opportunity for buyers looking to add their own updates and personal touch. The first floor features a guest bedroom with an en-suite bath, perfect for guests or a private home office. The main living areas offer an open feel with plenty of natural light and room to reimagine the space to your style. Upstairs, you’ll find a large game room, ideal for movie nights, flex space, or a second living area. Most of the second floor has been updated with recent carpet including the primary bedroom, giving the home a fresh start and a comfortable feel. With its functional floor plan and desirable bedroom configuration, this home is ready for someone to bring it to its full potential. Whether you’re an investor, a first-time buyer looking for value, or someone who loves a project, this property offers a great opportunity in a convenient Houston location. All info per Seller.
Welcome to 19427 Juniper Vale Circle, a spacious 4-bedroom, 3-bath home offering a fantastic layout, making it a great opportunity for buyers looking to add their own updates and personal touch. The first floor features a guest bedroom with an en-suite bath, perfect for guests or a private home office. The main living areas offer an open feel with plenty of natural light and room to reimagine the space to your style. Upstairs, you’ll find a large game room, ideal for movie nights, flex space, or a second living area. Most of the second floor has been updated with recent carpet including the primary bedroom, giving the home a fresh start and a comfortable feel. With its functional floor plan and desirable bedroom configuration, this home is ready for someone to bring it to its full potential. Whether you’re an investor, a first-time buyer looking for value, or someone who loves a project, this property offers a great opportunity in a convenient Houston location. All info per Seller.
Disclaimer: Lot configuration and dimensions are estimates, not based on personal knowledge and come from a third party (Digital Map Products); therefore, you should not rely on the estimates and perform independent confirmation as to their accuracy
School information is computer generated and may not be accurate or current. Buyer must independently verify and confirm enrollment. Please contact the school district to determine the schools to which this property is zoned.











 Just listed
 Currency converter








 Share
Share


 Erase note
 You currently have no custom folders