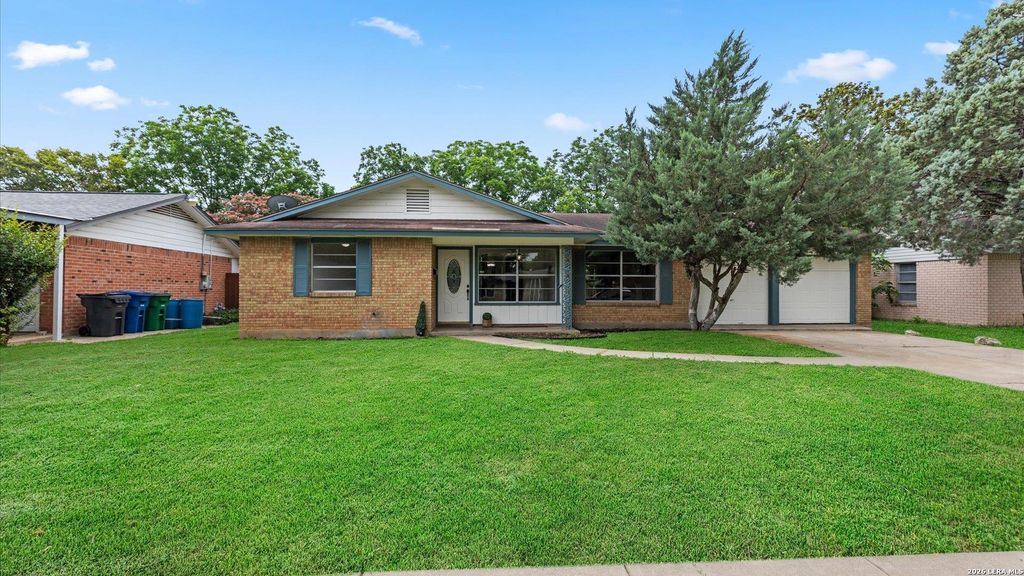
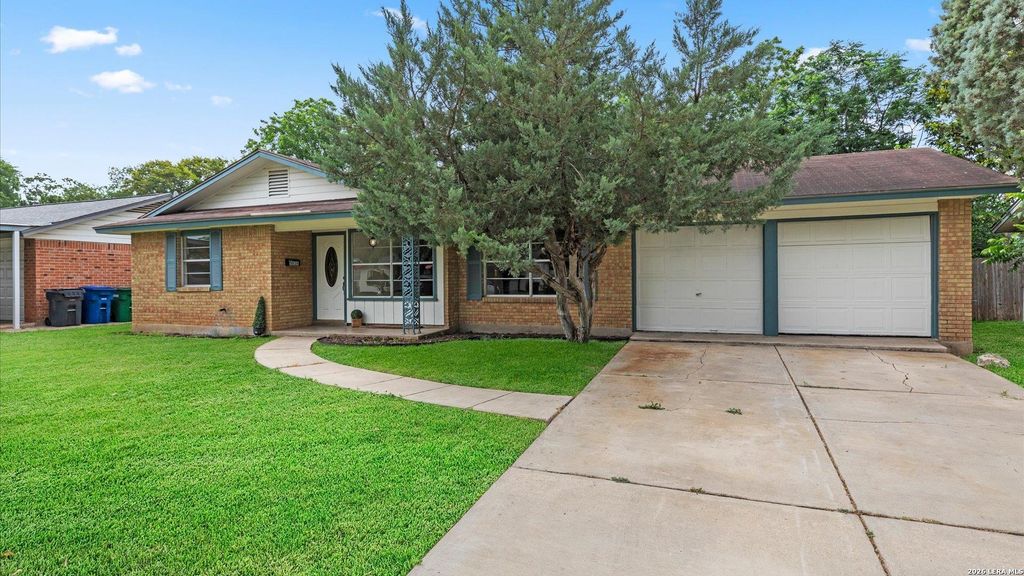
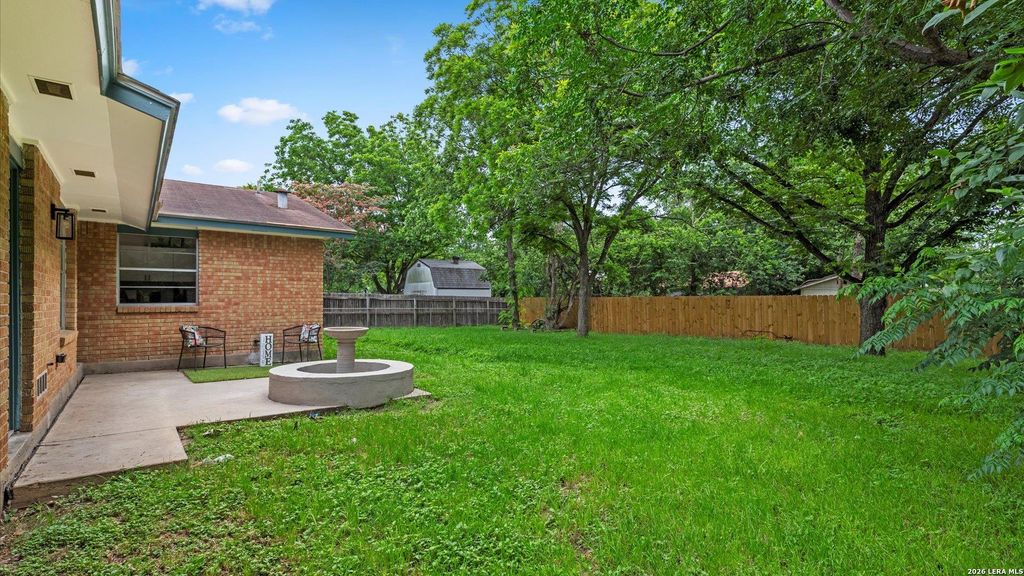
5026 LAKEWOOD DR is listed for sale at $ 235,000. The Single-Family property has 3 bedrooms, 2 Full Bathrooms, 1452 square feet and was built in 1962. The lot size is 0 Square feet. BRBeautifully renovated 3br 2bth home with inviting curb appeal and a welcoming entry that sets the tone for what’s inside. Natural light pours through the home, highlighting the beautiful wood beam accents in the spacious living room and the seamless flow throughout. The versatile front study can easily serve as a home office, playroom, second living area, or even a potential 4th bedroom. The kitchen blends style and functionality, featuring crisp white cabinetry, granite countertops, black appliances, gold hardware, and stylish finishes throughout. Both bathrooms have been tastefully updated, while the private primary suite offers a peaceful retreat with its own en suite bath. Step outside to a spacious backyard shaded by mature trees with a concrete patio ready for entertaining, grilling, or relaxing evenings at home. Conveniently located with quick access to I-10 and Highway 87, plus nearby shopping, dining, and parks, this move-in ready home offers the perfect blend of style, flexib
Beautifully renovated 3br 2bth home with inviting curb appeal and a welcoming entry that sets the tone for what's inside. Natural light pours through the home, highlighting the beautiful wood beam accents in the spacious living room and the seamless flow throughout. The versatile front study can easily serve as a home office, playroom, second living area, or even a potential 4th bedroom. The kitchen blends style and functionality, featuring crisp white cabinetry, granite countertops, black appliances, gold hardware, and stylish finishes throughout. Both bathrooms have been tastefully updated, while the private primary suite offers a peaceful retreat with its own en suite bath. Step outside to a spacious backyard shaded by mature trees with a concrete patio ready for entertaining, grilling, or relaxing evenings at home. Conveniently located with quick access to I-10 and Highway 87, plus nearby shopping, dining, and parks, this move-in ready home offers the perfect blend of style, flexib
Disclaimer: Lot configuration and dimensions are estimates, not based on personal knowledge and come from a third party (Digital Map Products); therefore, you should not rely on the estimates and perform independent confirmation as to their accuracy
School information is computer generated and may not be accurate or current. Buyer must independently verify and confirm enrollment. Please contact the school district to determine the schools to which this property is zoned.











 Just listed
 Currency converter








 Share
Share


 Erase note
 You currently have no custom folders