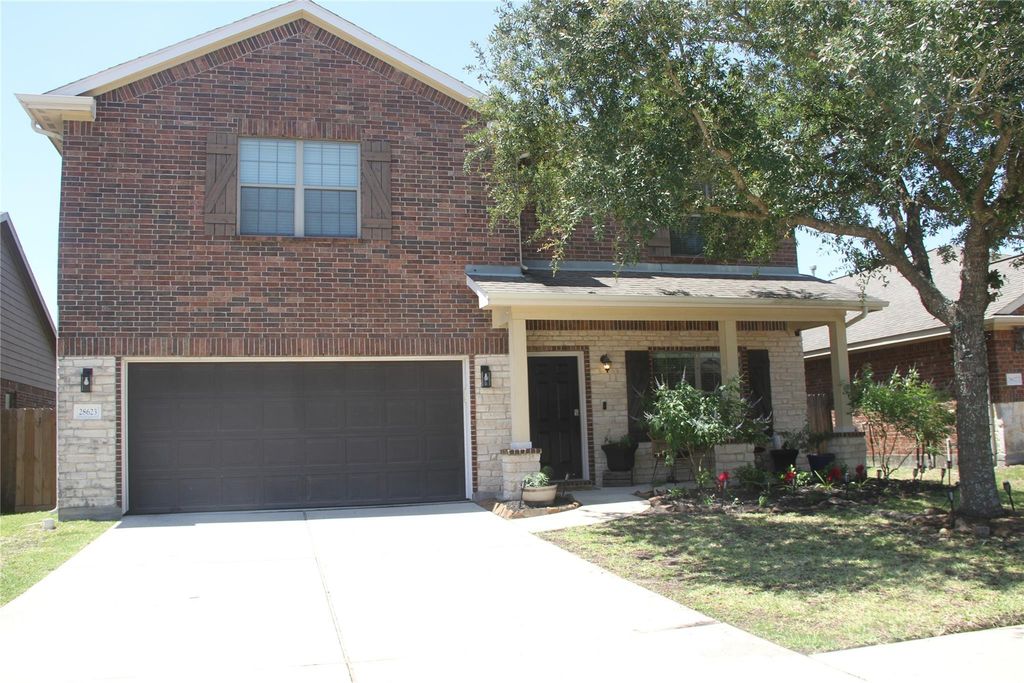
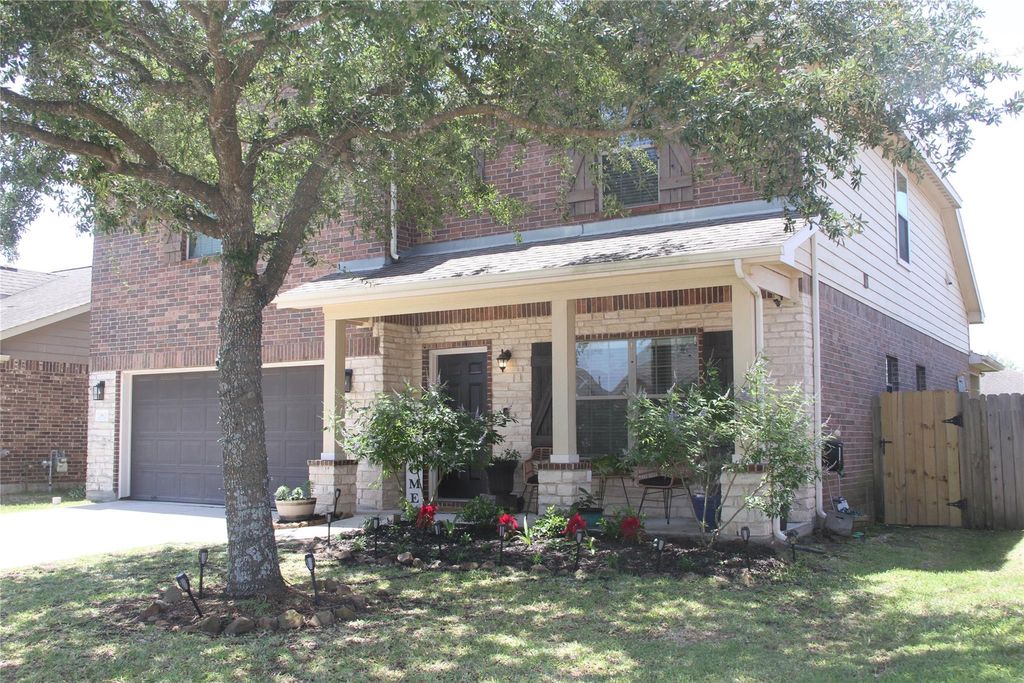
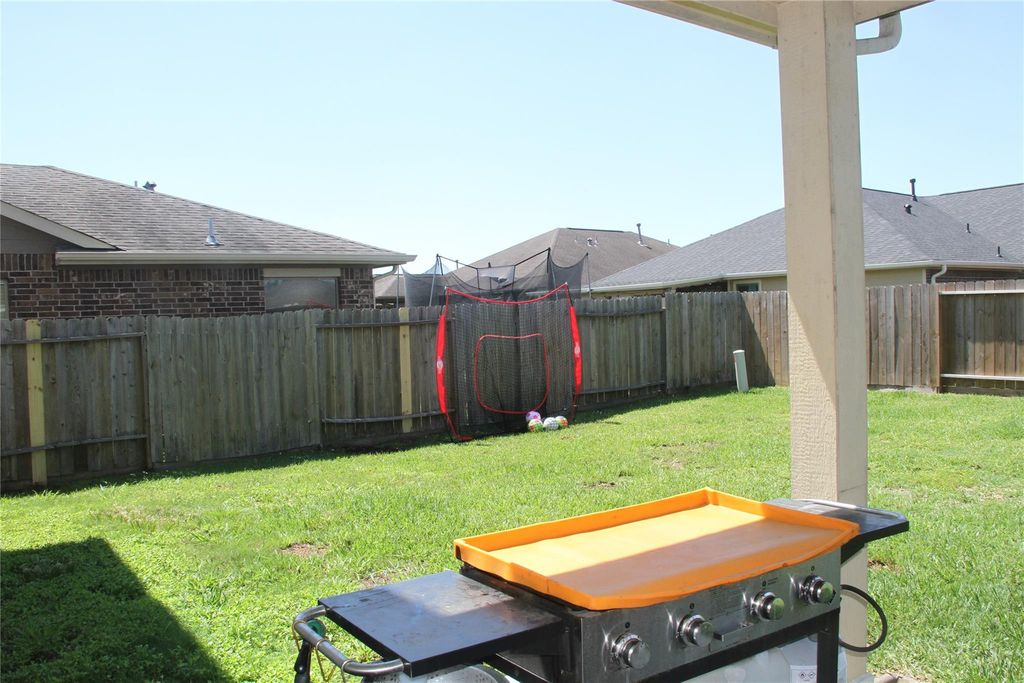
28623 Lockeridge Springs Dr is listed for sale at $ 384,900. The Single-Family property has 4 bedrooms, 2 Full Bathrooms, 1 Half Bathroom, 2896 square feet and was built in 2011. The lot size is 5602 Square feet. BRWelcome home to this stunning custom-built 2-story traditional with a charming country look. This residence features modern amenities, including Pexpiping and a conveniently located main water shut-off valve in the utility room. The open kitchen boasts a nearly new stove/oven and microwave, along with a newer disposal, all overlooking the living and dining areas. With a 2-year-old A/C condenser and double-pane windows, comfort is assured. Upstairs, you’ll find a spacious game room, media/playroom, and 3 additional bedrooms with a full bathroom. The home is equipped with an alarm system (not currently serviced) and is wired for surround sound in the living room, back patio, master bathroom, and media room, with speakers installed in key areas. An in-wall pest control system adds convenience. Perfect for entertaining, this home is also close to shopping, dining, and daily necessities. Endless possibilities await you!
Welcome home to this stunning custom-built 2-story traditional with a charming country look. This residence features modern amenities, including Pexpiping and a conveniently located main water shut-off valve in the utility room. The open kitchen boasts a nearly new stove/oven and microwave, along with a newer disposal, all overlooking the living and dining areas. With a 2-year-old A/C condenser and double-pane windows, comfort is assured. Upstairs, you'll find a spacious game room, media/playroom, & 3 additional bedrooms with a full bathroom. The home is equipped with an alarm system (not currently serviced) and is wired for surround sound in the living room, back patio, master bathroom, and media room, with speakers installed in key areas. An in-wall pest control system adds convenience. Perfect for entertaining, this home is also close to shopping, dining, and daily necessities. Endless possibilities await you!
Disclaimer: Lot configuration and dimensions are estimates, not based on personal knowledge and come from a third party (Digital Map Products); therefore, you should not rely on the estimates and perform independent confirmation as to their accuracy
School information is computer generated and may not be accurate or current. Buyer must independently verify and confirm enrollment. Please contact the school district to determine the schools to which this property is zoned.










 Just listed
 Currency converter








 Share
Share


 Erase note
 You currently have no custom folders