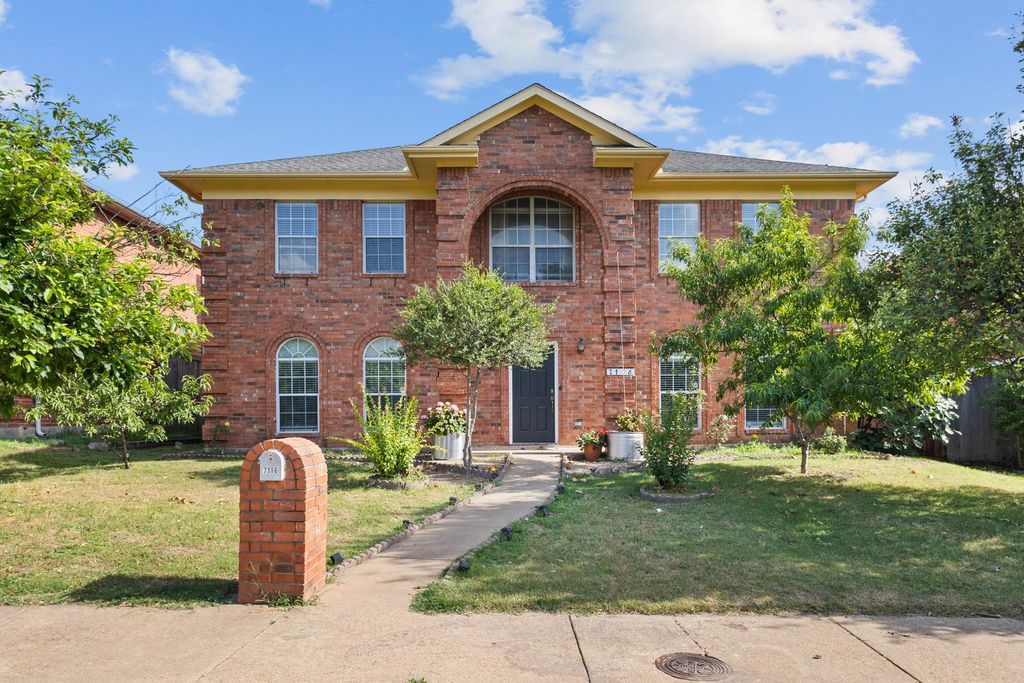
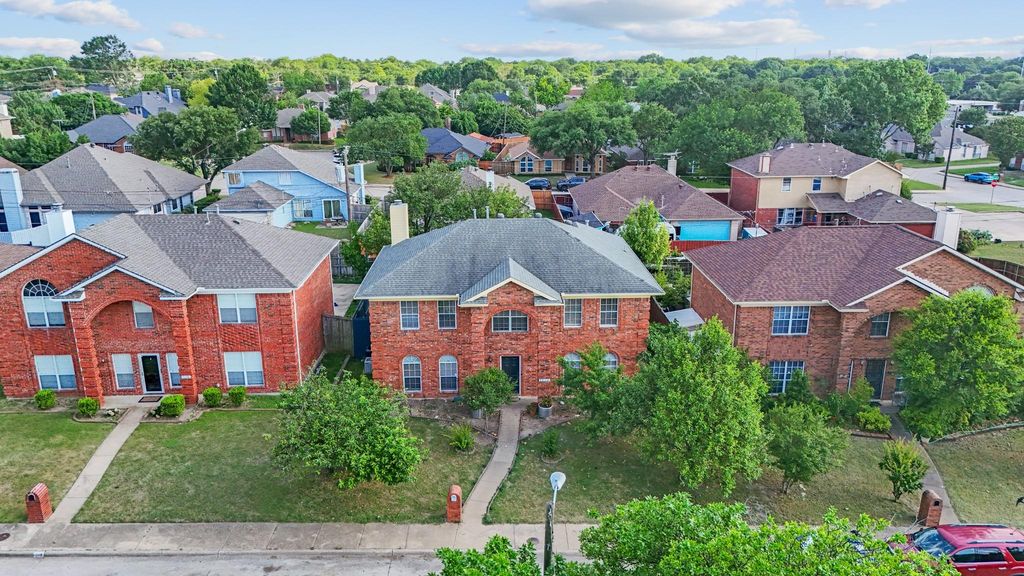
7116 Grey Dawn Ln is listed for sale at $ 479,000. The Residential - Single Family property has 4 bedrooms, 2 Full Bathrooms, 1 Half Bathroom, 2775 square feet and was built in 1991. The lot size is 0.138 Acres. BRWelcome to 7116 Grey Dawn Lane, a very spacious and versatile 2,775 square foot, 4-bedroom, 3-bathroom home nestled in an established Dallas neighborhood with convenient access to major highways, shopping, dining, and nearby parks. This well-maintained property offers an ideal blend of comfort, functionality, and flexible living space perfect for today’s modern lifestyle.
The first floor features an oversized flex room that can easily serve as a secondary living area, home office, media room, playroom, or guest retreat , offering endless possibilities to fit your needs. The home also includes a small bonus room within the garage currently being used as a private gym, ideal for fitness enthusiasts, a hobby space, or additional storage.
Fresh paint throughout gives the home a bright and updated feel, while beautiful wood floors extend through all bedrooms. The large bedrooms each feature walk-in closets and ceiling fans, providing ample storage and comfort. The functional layout offers generous space for both everyday living and entertaining.
Step outside to enjoy the spacious backyard complete with a covered back patio, perfect for relaxing or hosting gatherings. The property also includes a covered carport in addition to the garage for added convenience and parking flexibility.
Located within Dallas ISD and just minutes from Downtown Dallas, this home combines flexibility, convenience, and value in one attractive package.
Schedule your private showing today!
Welcome to 7116 Grey Dawn Lane, a very spacious and versatile 2,775 square foot, 4-bedroom, 3-bathroom home nestled in an established Dallas neighborhood with convenient access to major highways, shopping, dining, and nearby parks. This well-maintained property offers an ideal blend of comfort, functionality, and flexible living space perfect for today’s modern lifestyle.
The first floor features an oversized flex room that can easily serve as a secondary living area, home office, media room, playroom, or guest retreat , offering endless possibilities to fit your needs. The home also includes a small bonus room within the garage currently being used as a private gym, ideal for fitness enthusiasts, a hobby space, or additional storage.
Fresh paint throughout gives the home a bright and updated feel, while beautiful wood floors extend through all bedrooms. The large bedrooms each feature walk-in closets and ceiling fans, providing ample storage and comfort. The functional layout offers generous space for both everyday living and entertaining.
Step outside to enjoy the spacious backyard complete with a covered back patio, perfect for relaxing or hosting gatherings. The property also includes a covered carport in addition to the garage for added convenience and parking flexibility.
Located within Dallas ISD and just minutes from Downtown Dallas, this home combines flexibility, convenience, and value in one attractive package.
Schedule your private showing today!
Cable Available,City Sewer,City Water,Concrete,Curbs,Electricity Available,Individual Gas Meter,Individual Water Meter,Natural Gas Available,Phone Available,Sewer Available,Sidewalk
Disclaimer: Lot configuration and dimensions are estimates, not based on personal knowledge and come from a third party (Digital Map Products); therefore, you should not rely on the estimates and perform independent confirmation as to their accuracy
School information is computer generated and may not be accurate or current. Buyer must independently verify and confirm enrollment. Please contact the school district to determine the schools to which this property is zoned.











 Just listed
 Currency converter








 Share
Share


 Erase note
 You currently have no custom folders