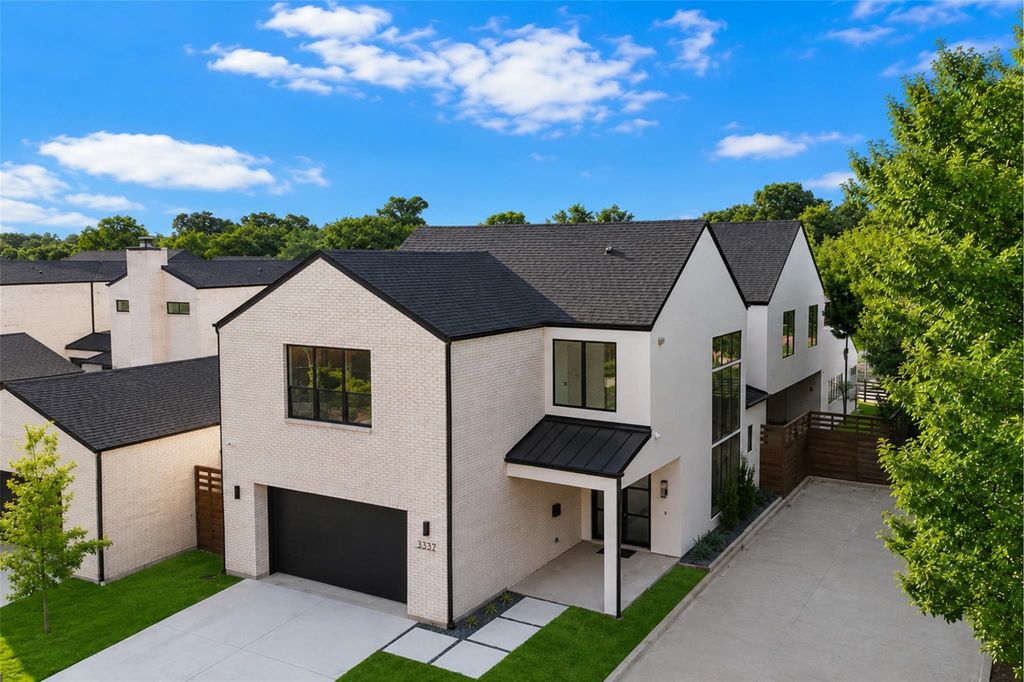
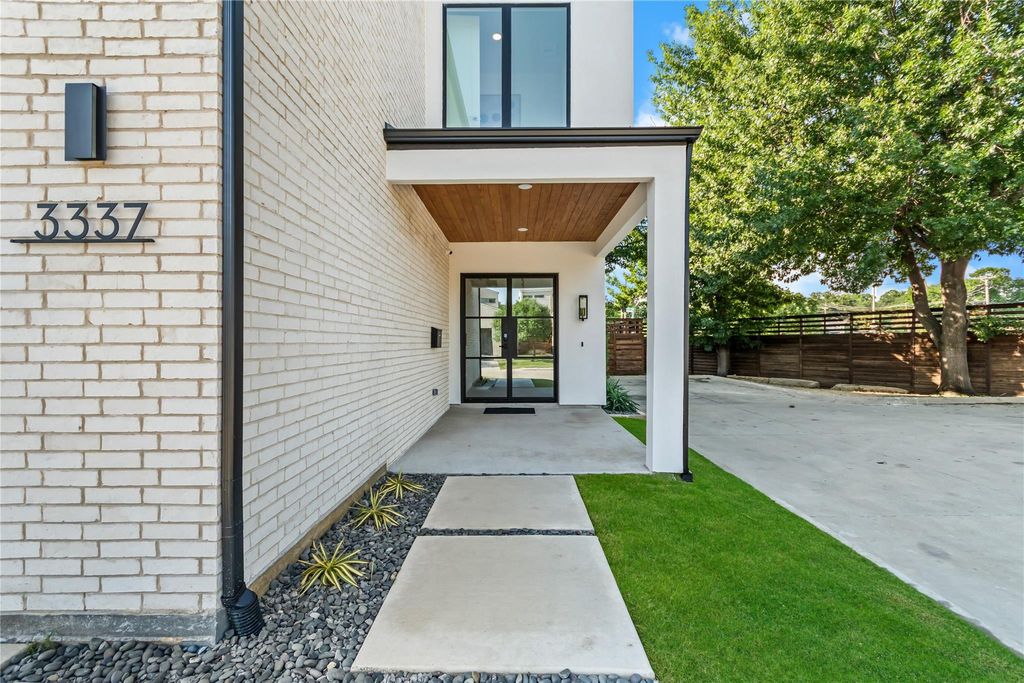
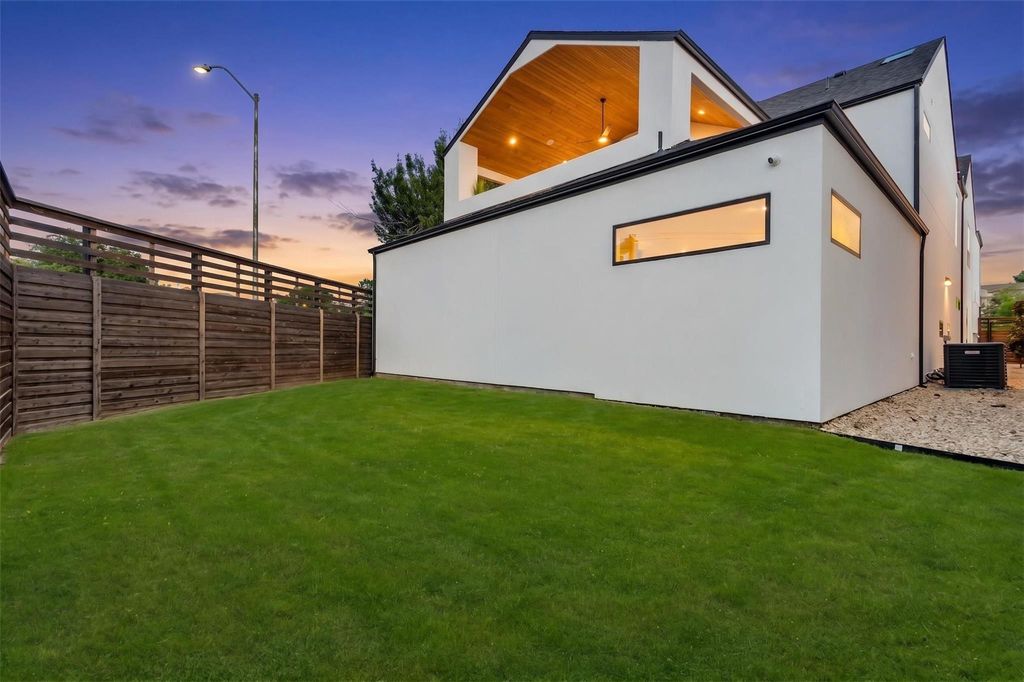
3337 Walchard Ct is listed for sale at $ 1,495,000. The Residential - Single Family property has 4 bedrooms, 4 Full Bathrooms, 2 Half Bathrooms, 4160 square feet and was built in 2026. The lot size is 0.144 Acres. BRTucked within the exclusive community of The Courts at Chapel Downs in Dallas’ prestigious Private School Corridor, this professionally designed corner residence is the final opportunity to own within one of the area’s newest luxury developments. Spanning nearly 4,200 square feet, the home was intentionally designed for elevated everyday living and effortless entertaining, featuring expansive windows, soaring ceilings, skylights, and seamless indoor-outdoor flow throughout. The open-concept living area connects beautifully to a covered patio with a gas fireplace and fully equipped outdoor kitchen, creating a true extension of the home. Inside, you’ll find a premium JennAir appliance package with a built-in coffee system, multiple wet bars, custom white oak cabinetry, designer-selected finishes, a spacious flex space ideal for a media room or movie lounge, two laundry rooms, and a luxurious primary retreat complete with a spa-inspired bathroom, and oversized closet. Additional features include integrated speakers throughout the home, full security and camera system, generous storage and built-ins, and a private upstairs patio overlooking the Northaven Trail. Professionally designed and built by UK Studio, every detail of this residence was curated to deliver a level of luxury, comfort, and intentionality rarely found in new construction. This is a home designed not only to impress, but to elevate everyday living.
Tucked within the exclusive community of The Courts at Chapel Downs in Dallas’ prestigious Private School Corridor, this professionally designed corner residence is the final opportunity to own within one of the area’s newest luxury developments. Spanning nearly 4,200 square feet, the home was intentionally designed for elevated everyday living and effortless entertaining, featuring expansive windows, soaring ceilings, skylights, and seamless indoor-outdoor flow throughout. The open-concept living area connects beautifully to a covered patio with a gas fireplace and fully equipped outdoor kitchen, creating a true extension of the home. Inside, you’ll find a premium JennAir appliance package with a built-in coffee system, multiple wet bars, custom white oak cabinetry, designer-selected finishes, a spacious flex space ideal for a media room or movie lounge, two laundry rooms, and a luxurious primary retreat complete with a spa-inspired bathroom, and oversized closet. Additional features include integrated speakers throughout the home, full security and camera system, generous storage and built-ins, and a private upstairs patio overlooking the Northaven Trail. Professionally designed and built by UK Studio, every detail of this residence was curated to deliver a level of luxury, comfort, and intentionality rarely found in new construction. This is a home designed not only to impress, but to elevate everyday living.
Disclaimer: Lot configuration and dimensions are estimates, not based on personal knowledge and come from a third party (Digital Map Products); therefore, you should not rely on the estimates and perform independent confirmation as to their accuracy
Ready to Sell your Home?
If you like this property and are also considering selling your current home now, you may find out how. Request your home selling analysis report featuring Recently Sold, Market Analysis, Home Valuations, and Market Update.
School information is computer generated and may not be accurate or current. Buyer must independently verify and confirm enrollment. Please contact the school district to determine the schools to which this property is zoned.












 Just listed
 Currency converter








 Share
Share


 Erase note
 You currently have no custom folders