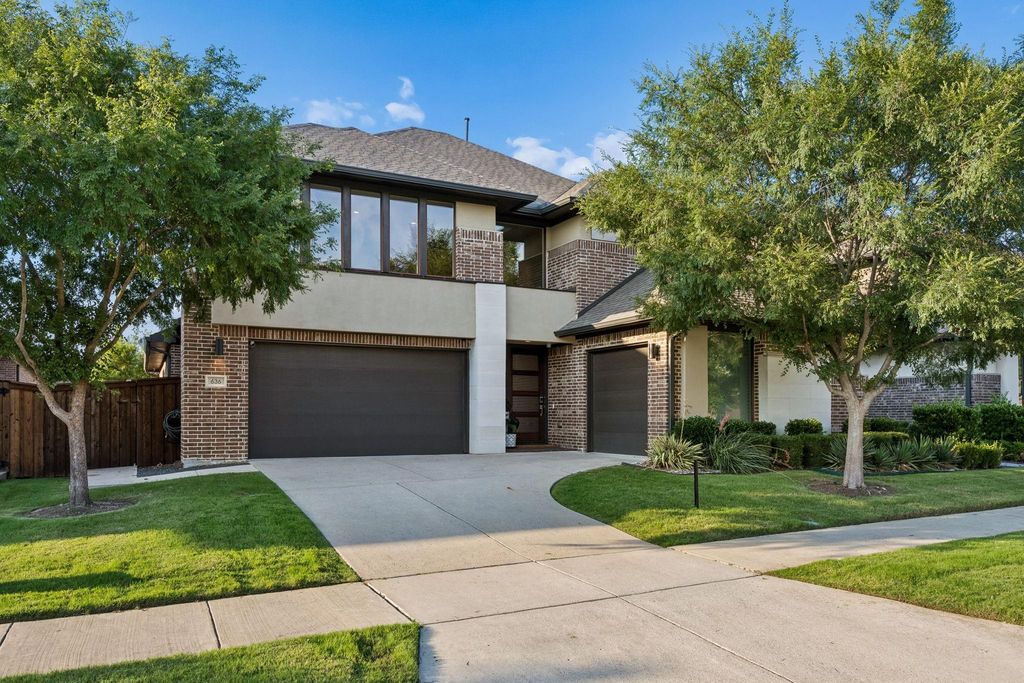
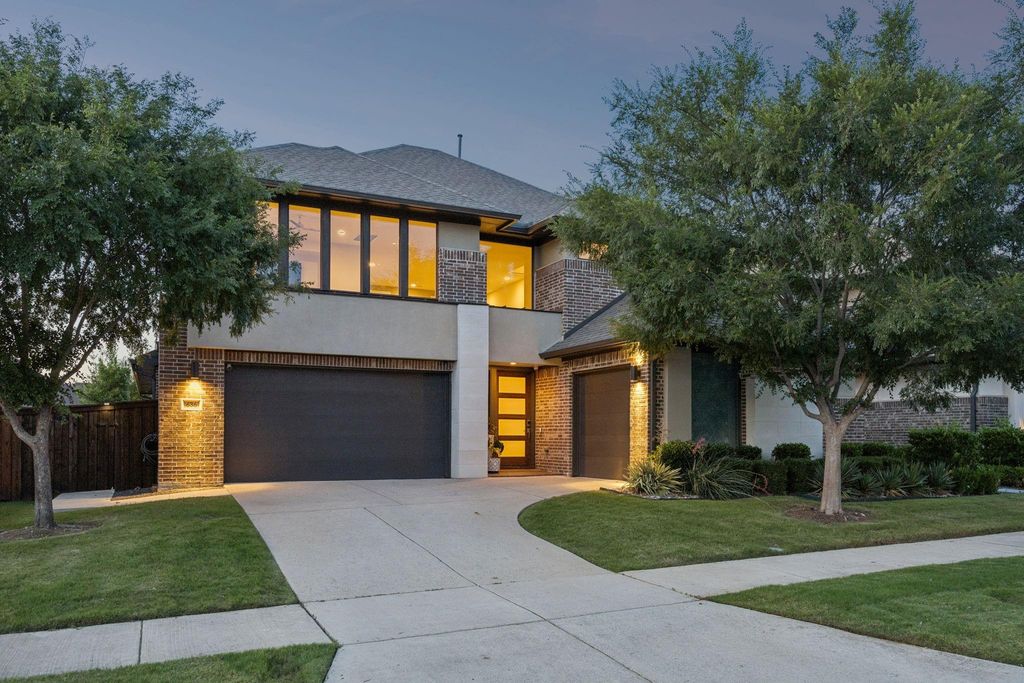
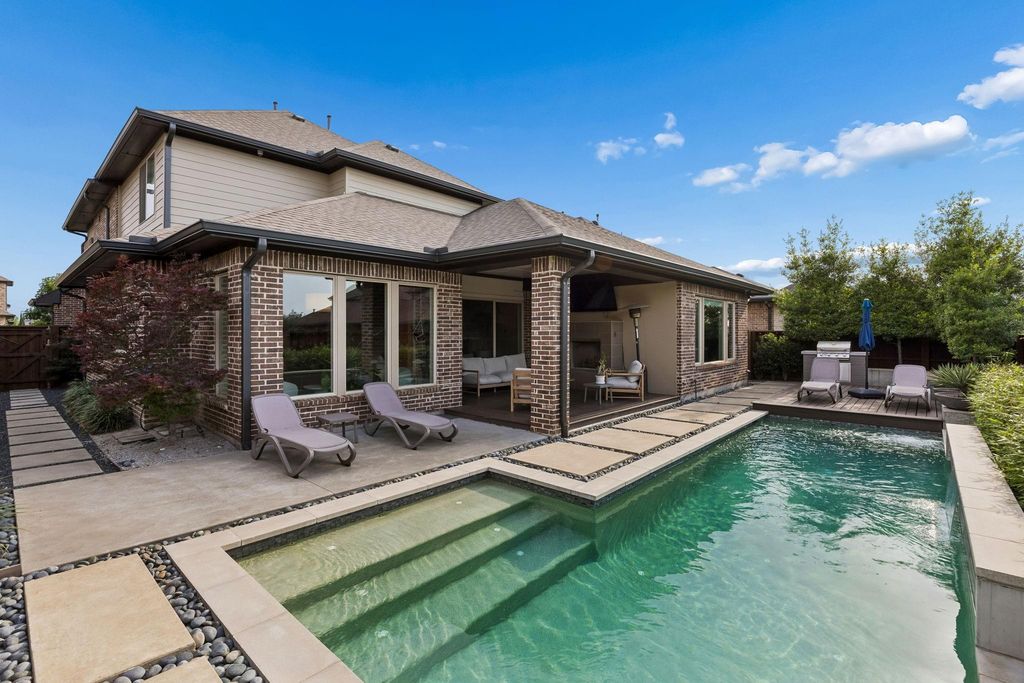
636 Benalla Dr is listed for sale at $ 1,155,000. The Residential - Single Family property has 5 bedrooms, 5 Full Bathrooms, 2 Half Bathrooms, 4287 square feet and was built in 2015. The lot size is 0.179 Acres. BRThis immaculate contemporary residence blends striking modern architecture with warm, sophisticated design, creating an exceptional retreat for both everyday living and elevated entertaining. The impressive curb appeal is highlighted by clean lines, stucco and brick accents, expansive windows, and dramatic exterior lighting that sets the tone from the moment you arrive. At the heart of the home is a stunning chef’s kitchen featuring oversized dual islands with seating, custom European-style cabinetry, quartz countertops, stainless steel appliances, a gas cooktop, double ovens, and designer finishes throughout. The kitchen opens effortlessly to the living and breakfast spaces, making it ideal for entertaining on any scale. The luxurious primary suite offers a true spa-inspired retreat with floor-to-ceiling windows overlooking the backyard oasis, a freestanding soaking tub, oversized walk-in shower with frameless glass, dual vanities, and boutique-style finishes. Spacious secondary bedrooms and beautifully appointed ensuite baths provide comfort and privacy for family and guests alike. Designed for entertaining, the home also features a spacious media room ideal for movie nights, gaming, or watching the big game, along with an oversized game room complete with a sleek wet bar, beverage fridge, and expansive space for billiards, lounge seating, or additional recreation. Step outside to your private resort-style backyard complete with a covered outdoor living area, modern fireplace, sparkling salt water pool and spa, sun deck, and multiple lounging spaces designed for year-round enjoyment. Every detail of this exceptional home has been meticulously curated, offering luxury, comfort, and timeless modern elegance throughout.
This immaculate contemporary residence blends striking modern architecture with warm, sophisticated design, creating an exceptional retreat for both everyday living and elevated entertaining. The impressive curb appeal is highlighted by clean lines, stucco and brick accents, expansive windows, and dramatic exterior lighting that sets the tone from the moment you arrive. At the heart of the home is a stunning chef’s kitchen featuring oversized dual islands with seating, custom European-style cabinetry, quartz countertops, stainless steel appliances, a gas cooktop, double ovens, and designer finishes throughout. The kitchen opens effortlessly to the living and breakfast spaces, making it ideal for entertaining on any scale. The luxurious primary suite offers a true spa-inspired retreat with floor-to-ceiling windows overlooking the backyard oasis, a freestanding soaking tub, oversized walk-in shower with frameless glass, dual vanities, and boutique-style finishes. Spacious secondary bedrooms and beautifully appointed ensuite baths provide comfort and privacy for family and guests alike. Designed for entertaining, the home also features a spacious media room ideal for movie nights, gaming, or watching the big game, along with an oversized game room complete with a sleek wet bar, beverage fridge, and expansive space for billiards, lounge seating, or additional recreation. Step outside to your private resort-style backyard complete with a covered outdoor living area, modern fireplace, sparkling salt water pool and spa, sun deck, and multiple lounging spaces designed for year-round enjoyment. Every detail of this exceptional home has been meticulously curated, offering luxury, comfort, and timeless modern elegance throughout.
Dishwasher, Disposal, Electric Oven, Gas Cooktop, Gas Water Heater, Microwave, Convection Oven, Double Oven, Plumbed For Gas in Kitchen, Tankless Water Heater
Security System
Burglar,Fire Alarm,Security System,Security System Owned,Smoke Detector(s)
Interior
Cable TV Available, Chandelier, Decorative Lighting, Eat-in Kitchen, High Speed Internet Available, Kitchen Island, Open Floorplan, Pantry, Sound System Wiring, Vaulted Ceiling(s), Walk-In Closet(s)
Covered Patio/Porch, Rain Gutters, Outdoor Grill, Outdoor Living Center
Extra details you may need to know
Dwelling Type
Single Detached
Community Features
Club House,Community Pool,Curbs,Electric Car Charging Station,Fishing,Fitness Center,Greenbelt,Jogging Path/Bike Path,Lake,Park,Perimeter Fencing,Playground,Pool,Sidewalks
Financial information
Maintenance Fee
$220/Monthly
Maint Fee Includes
Front Yard Maintenance,Full Use of Facilities,Management Fees,Security
Disclaimer: Lot configuration and dimensions are estimates, not based on personal knowledge and come from a third party (Digital Map Products); therefore, you should not rely on the estimates and perform independent confirmation as to their accuracy
Ready to Sell your Home?
If you like this property and are also considering selling your current home now, you may find out how. Request your home selling analysis report featuring Recently Sold, Market Analysis, Home Valuations, and Market Update.
School information is computer generated and may not be accurate or current. Buyer must independently verify and confirm enrollment. Please contact the school district to determine the schools to which this property is zoned.











 Just listed
 Currency converter








 Share
Share


 Erase note
 You currently have no custom folders