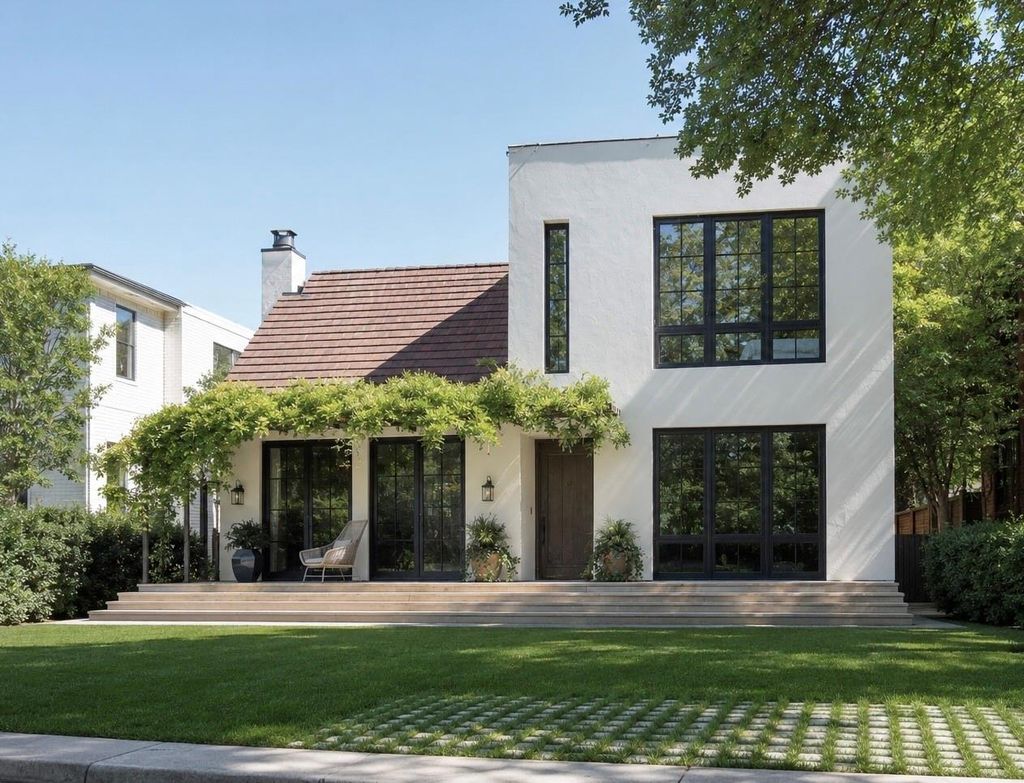
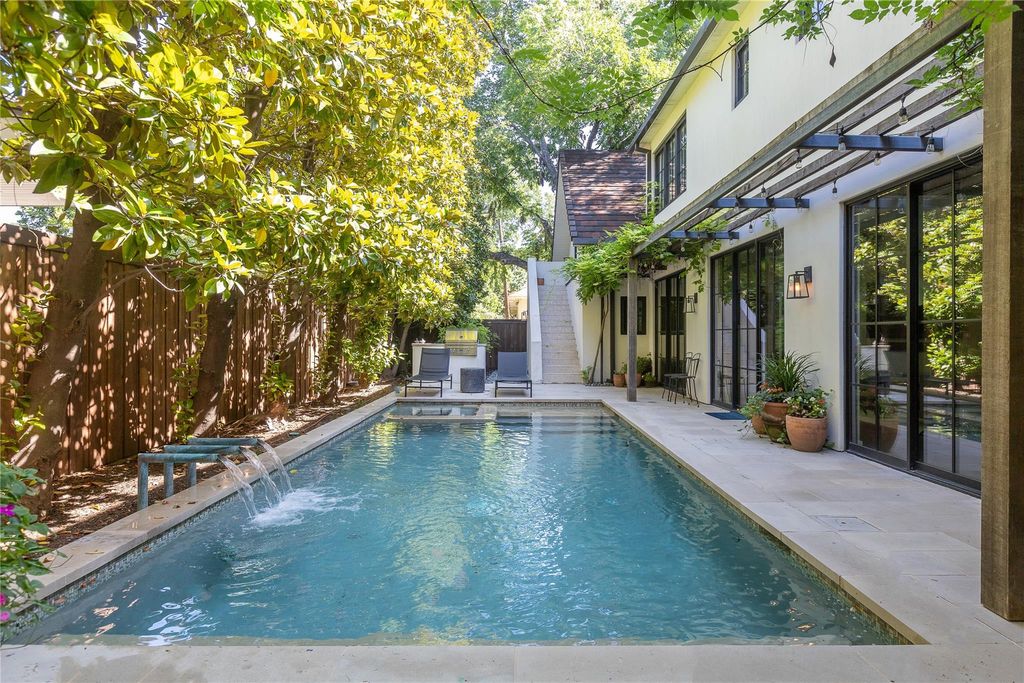
3216 Princeton Ave is listed for sale at $ 4,000,000. The Residential - Single Family property has 4 bedrooms, 4 Full Bathrooms, 1 Half Bathroom, 4106 square feet and was built in 2000. The lot size is 7500 Square feet. BRThis Napa Valley-inspired home in Highland Park boasts a harmonious blend of rustic elegance and contemporary design. The 4-bedroom residence features expansive open-plan living spaces bathed in natural light, with large windows offering picturesque views of the surrounding greenery and pool. Natural materials like stone and reclaimed wood complement sleek, high-end finishes throughout. The gourmet kitchen, complete with state-of-the-art appliances and a large island, serves as the heart of the home. Each bedroom is a serene retreat with luxurious en-suite bathrooms. Outdoor living is equally inviting, with a spacious patio, a sparkling pool, and meticulously landscaped grounds, creating a perfect setting for relaxation and entertainment. Ideally located, the home is within walking distance to Knox Street, the Katy Trail, and the soon-to-be-completed Auberge development, offering unparalleled access to some of Dallas’ premier dining, shopping, and lifestyle destinations.
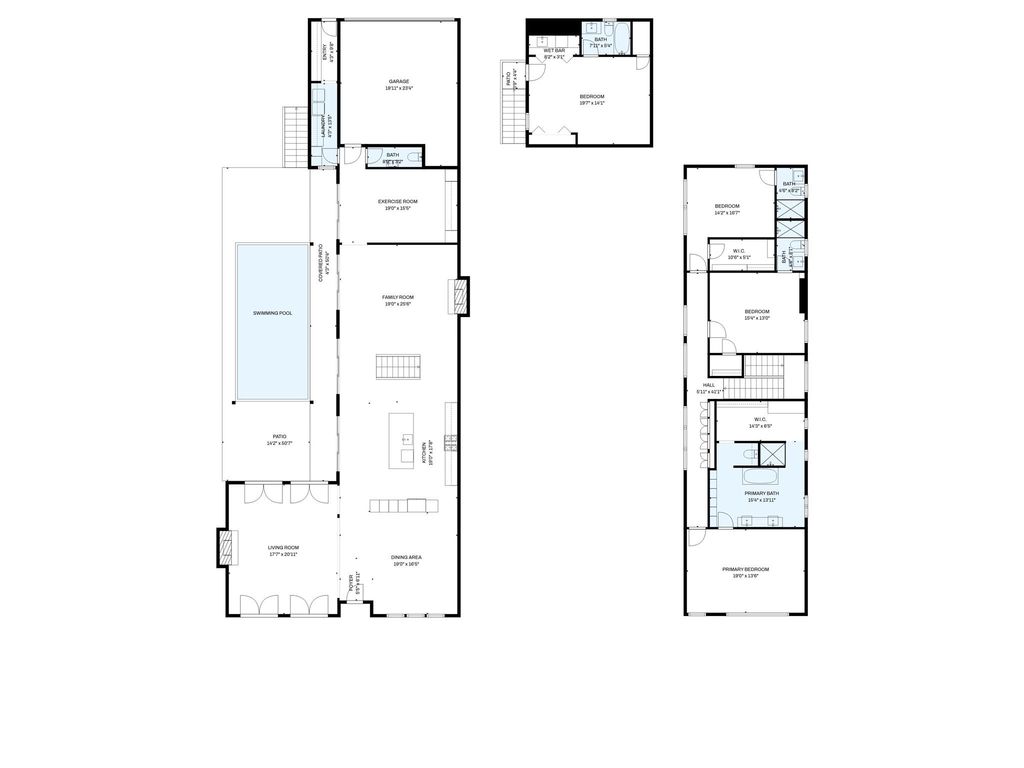
Square footage of fourth bedroom (guest quarters) is 529 SF totaling 4,106 SF. Accessed through the outdoor stairs in backyard.
This Napa Valley-inspired home in Highland Park boasts a harmonious blend of rustic elegance and contemporary design. The 4-bedroom residence features expansive open-plan living spaces bathed in natural light, with large windows offering picturesque views of the surrounding greenery and pool. Natural materials like stone and reclaimed wood complement sleek, high-end finishes throughout. The gourmet kitchen, complete with state-of-the-art appliances and a large island, serves as the heart of the home. Each bedroom is a serene retreat with luxurious en-suite bathrooms. Outdoor living is equally inviting, with a spacious patio, a sparkling pool, and meticulously landscaped grounds, creating a perfect setting for relaxation and entertainment. Ideally located, the home is within walking distance to Knox Street, the Katy Trail, and the soon-to-be-completed Auberge development, offering unparalleled access to some of Dallas’ premier dining, shopping, and lifestyle destinations.
Square footage of fourth bedroom (guest quarters) is 529 SF totaling 4,106 SF. Accessed through the outdoor stairs in backyard.
Disclaimer: Lot configuration and dimensions are estimates, not based on personal knowledge and come from a third party (Digital Map Products); therefore, you should not rely on the estimates and perform independent confirmation as to their accuracy
Ready to Sell your Home?
If you like this property and are also considering selling your current home now, you may find out how. Request your home selling analysis report featuring Recently Sold, Market Analysis, Home Valuations, and Market Update.
School information is computer generated and may not be accurate or current. Buyer must independently verify and confirm enrollment. Please contact the school district to determine the schools to which this property is zoned.











 Just listed
 Currency converter








 Share
Share


 Erase note
 You currently have no custom folders